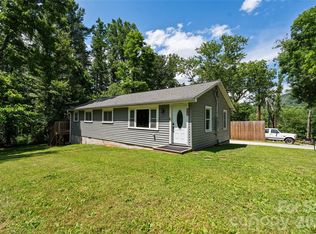
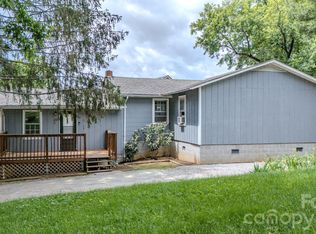
Your intentional urban Asheville lifestyle will thrive in this vibrant ranch bungalow with an efficient floor plan that lives larger than its footprint. The sunny main level features the warmth of hardwood floors, 3 comfortable bedrooms, a full bath and relaxed, open living/dining area. The full, dry walk-out basement expands storage and options to create additional finished living space, office/ studio or guest suite with a second functional bath ready for a repair and reveal moment. A private covered back deck overlooks the peaceful, fully fenced backyard—perfect for entertaining, play or projects. As for Location, this sweet home really delivers - Just a blink from The Flying Squirrel Pub and minutes to Rocky's Hot Chicken, BB Barns Garden Center, Biltmore Park Town Square, Mountain Play Lodge and several breweries with the benefit of quick access to downtown Asheville, major highways and Asheville Regional Airport. Whether you're a first-time home buyer, looking to downsize or searching for a smart investment property, 17 Azalea Road provides exceptional value, flexibility and convenience - schedule your showing and make it happen!
Active
Price cut: $25K (8/28)
$350,000
17 Azalea Rd, Arden, NC 28704
3beds
876sqft
Single Family Residence
Built in 1962
0.3 Acres Lot
$345,700 Zestimate®
$400/sqft
$-- HOA
What's special
Full dry walk-out basementHardwood floorsPeaceful fully fenced backyardSunny main levelSecond functional bathPrivate covered back deck
- 40 days
- 573
- 41
Zillow last checked:
Listing updated:
Listed by:
Lisa Yoli lisa.yoli@exprealty.com,
EXP Realty LLC
Source: Canopy MLS as distributed by MLS GRID,MLS#: 4388908
Facts & features
Interior
Bedrooms & bathrooms
- Bedrooms: 3
- Bathrooms: 2
- Full bathrooms: 2
- Main level bedrooms: 3
Primary bedroom
- Level: Main
Bedroom s
- Level: Main
Bathroom full
- Level: Main
Bathroom full
- Level: Basement
Kitchen
- Level: Main
Living room
- Level: Main
Heating
- Central, Forced Air, Natural Gas
Cooling
- Central Air
Appliances
- Included: Dishwasher, Electric Oven, Microwave, Refrigerator, Washer/Dryer
- Laundry: In Basement
Features
- Flooring: Tile, Wood
- Doors: French Doors
- Basement: Daylight,Exterior Entry,French Drain,Interior Entry,Storage Space,Sump Pump,Unfinished,Walk-Out Access,Walk-Up Access
Interior area
- Total structure area: 876
- Total interior livable area: 876 sqft
- Finished area above ground: 876
- Finished area below ground: 0
Property
Parking
- Total spaces: 4
- Parking features: Driveway
- Uncovered spaces: 4
- Details: Down the driveway and parking pad at street.
Features
- Levels: One
- Stories: 1
- Patio & porch: Covered, Front Porch, Rear Porch
- Fencing: Back Yard,Chain Link
- Waterfront features: Creek/Stream
Lot
- Size: 0.3 Acres
- Features: Cleared, Green Area, Sloped
Details
- Additional structures: Shed(s)
- Parcel number: 965428435700000
- Zoning: RS4
- Special conditions: Standard
Construction
Type & style
- Home type: SingleFamily
- Architectural style: Bungalow,Ranch
- Property subtype: Single Family Residence
Materials
- Vinyl
- Roof: Composition
Condition
- New construction: No
- Year built: 1962
Utilities & green energy
- Sewer: Public Sewer
- Water: City
Community & HOA
Community
- Subdivision: Rosscraggon
Location
- Region: Arden
Financial & listing details
- Price per square foot: $400/sqft
- Tax assessed value: $319,300
- Annual tax amount: $1,759
- Date on market: 8/7/2026
- Cumulative days on market: 41 days
- Listing terms: Cash,Conventional
- Road surface type: Gravel, Paved
Estimated market value
$345,700
$328,000 - $363,000
$1,771/mo
Price history
| Date | Event | Price |
|---|---|---|
| 8/28/2026 | Price change | $350,000-6.7%$400/sqft |
Source:  Canopy MLS as distributed by MLS GRID #4388908 Report a problem Canopy MLS as distributed by MLS GRID #4388908 Report a problem | ||
| 8/7/2026 | Listed for sale | $375,000+11.9%$428/sqft |
Source: Canopy MLS as distributed by MLS GRID #4388908 Report a problem | ||
| 9/18/2024 | Sold | $335,000-5.4%$382/sqft |
Source: Canopy MLS as distributed by MLS GRID #4136962 Report a problem | ||
| 7/8/2024 | Price change | $354,000-1.4%$404/sqft |
Source: Canopy MLS as distributed by MLS GRID #4136962 Report a problem | ||
| 5/30/2024 | Price change | $359,000-1.6%$410/sqft |
Source: Canopy MLS as distributed by MLS GRID #4136962 Report a problem | ||
| 5/21/2024 | Listed for sale | $365,000+137%$417/sqft |
Source: Canopy MLS as distributed by MLS GRID #4136962 Report a problem | ||
| 10/28/2016 | Sold | $154,000-0.6%$176/sqft |
Source: Canopy MLS as distributed by MLS GRID #3159725 Report a problem | ||
| 9/8/2016 | Pending sale | $154,900$177/sqft |
Source: Keller Williams - Asheville #3159725 Report a problem | ||
| 9/7/2016 | Listed for sale | $154,900$177/sqft |
Source: Keller Williams Professionals #3159725 Report a problem | ||
| 9/6/2016 | Pending sale | $154,900$177/sqft |
Source: Keller Williams Professionals #3159725 Report a problem | ||
| 9/1/2016 | Listed for sale | $154,900+3.3%$177/sqft |
Source: Keller Williams Professionals #3159725 Report a problem | ||
| 12/29/2011 | Listing removed | $150,000$171/sqft |
Source: Keller Williams Professionals #479784 Report a problem | ||
| 9/21/2011 | Price change | $150,000-3.2%$171/sqft |
Source: Keller Williams Professionals #479784 Report a problem | ||
| 8/15/2011 | Price change | $155,000-3.1%$177/sqft |
Source: Keller Williams Professionals #479784 Report a problem | ||
| 1/16/2011 | Listed for sale | $160,000+48.1%$183/sqft |
Source: Keller Williams Realty Brevard #479784 Report a problem | ||
| 1/17/2003 | Sold | $108,000$123/sqft |
Source: Public Record Report a problem | ||
Public tax history
| Year | Property taxes | Tax assessment |
|---|---|---|
| 2025 | $1,759 +6.6% | $177,900 |
| 2024 | $1,649 +2.9% | $177,900 |
| 2023 | $1,603 +1.1% | $177,900 |
| 2022 | $1,585 | $177,900 |
| 2021 | $1,585 +2.7% | $177,900 +10.4% |
| 2020 | $1,544 | $161,200 |
| 2019 | $1,544 | $161,200 |
| 2018 | $1,544 | $161,200 +37.7% |
| 2017 | $1,544 -1% | $117,100 |
| 2016 | $1,560 +23.5% | $117,100 |
| 2015 | $1,264 +1.4% | $117,100 |
| 2014 | $1,246 | $117,100 |
| 2013 | -- | $117,100 -5% |
| 2012 | -- | $123,300 +0.2% |
| 2011 | -- | $123,100 |
| 2010 | -- | $123,100 |
| 2009 | -- | $123,100 |
Find assessor info on the county website
Monthly payment
Est. payment
Payment breakdown
Explore the cost of this home by adjusting the details. Changes won't be saved.Climate risks
Neighborhood: 28704
Nearby schools
Schools provided by the listing agent
- Elementary: Glen Arden/Koontz
- Middle: Valley Springs
- High: T.C. Roberson
Source: Canopy MLS as distributed by MLS GRID. This data may not be complete. We recommend contacting the local school district to confirm school assignments for this home.
Similar homes
- $329,0002 bd1 ba1k sqft73 Fair Oaks Rd, Arden, NC 28704For Sale

 MLS ID #4406154, Melissa Fox, Ivester Jackson Blackstream. Canopy MLS as distributed by MLS GRID
 - $325,0003 bd2 ba1.1k sqft334 Mills Gap Rd, Asheville, NC 28803For Sale
 MLS ID #4322358, Erik Tillman, Roots Property Advisors dba Redtree Property Advisors. Canopy MLS as distributed by MLS GRID
 - $359,0003 bd1 ba720 sqft215 Merchant St, Asheville, NC 28803For Sale
 MLS ID #4391870, Chad Johnson, Malin & Co. Realty Group, LLC. Canopy MLS as distributed by MLS GRID
 - $349,0003 bd3 ba1.3k sqft501 Fairview Rd, Asheville, NC 28803For Sale
 MLS ID #4393611, Dara Kiely, CENTURY 21 Connected. Canopy MLS as distributed by MLS GRID
 - $215,0002 bd2 ba1k sqft405 Southway Garden Rd, Arden, NC 28704For SaleMLS ID #4411945, Andy Gilbert, Cool Mountain Realty. Canopy MLS as distributed by MLS GRID
- $222,5003 bd3 ba1.2k sqft119 Colony Dr, Arden, NC 28704For SaleMLS ID #4408014, Matt Tavener, Keller Williams Professionals. Canopy MLS as distributed by MLS GRID
- $369,9002 bd2 ba1.2k sqft2 Bostic Pl, Asheville, NC 28803For SaleMLS ID #4419332, Jon Corbin, Nest Realty Asheville. Canopy MLS as distributed by MLS GRID
- $349,0002 bd1 ba1k sqft205 Old Fort Rd, Fairview, NC 28730For SaleMLS ID #4386603, Nathan Goddard, Casey Group Real Estate NC LLC. Canopy MLS as distributed by MLS GRID
- $325,0002 bd1 ba791 sqft13 Browndale Rd, Asheville, NC 28805For SaleMLS ID #4382752, Carol Holcombe, Premier Sotheby’s International Realty. Canopy MLS as distributed by MLS GRID
- $369,8803 bd2 ba1.3k sqft44 Autumn View Dr, Hendersonville, NC 28792For SaleMLS ID #4421055, Brian Seward, Keller Williams Mtn Partners, LLC. Canopy MLS as distributed by MLS GRID
- $350,0003 bd2 ba1k sqft1019 Mountain Dr, Candler, NC 28715For SaleMLS ID #4412340, Holly Aracich, Mosaic Community Lifestyle Realty. Canopy MLS as distributed by MLS GRID
- $375,0003 bd2 ba1k sqft14 Fox Run Pl, Fairview, NC 28730For SaleMLS ID #4395541, Sandy Austin, Howard Hanna Beverly-Hanks Asheville-North. Canopy MLS as distributed by MLS GRID
- $350,0003 bd1 ba1.1k sqft1772 State Highway 9, Black Mountain, NC 28711For SaleMLS ID #4417247, Tina Hill, Landon Key Realty. Canopy MLS as distributed by MLS GRID
- $315,0003 bd3 ba848 sqft8 1st St, Asheville, NC 28803For SaleMLS ID #4413257, Matt Tavener, Keller Williams Professionals. Canopy MLS as distributed by MLS GRID
- $315,0003 bd1 ba1.2k sqft379 Bee Tree Rd, Swannanoa, NC 28778For SaleMLS ID #4374785, Tonia Allen, Nest Realty Asheville. Canopy MLS as distributed by MLS GRID
- $394,0003 bd2 ba1.1k sqft11 W Raleigh Rd, Asheville, NC 28803For SaleMLS ID #4398228, Jeremy Jordan, Nest Realty Asheville. Canopy MLS as distributed by MLS GRID
- $365,0003 bd1 ba975 sqft658 Enka Lake Rd, Candler, NC 28715For SaleMLS ID #4395073, Brian Seward, Keller Williams Mtn Partners, LLC. Canopy MLS as distributed by MLS GRID
- $399,0002 bd1 ba1.2k sqft168 Huntley Rd, Fletcher, NC 28732For SaleMLS ID #4417803, Hunter Donaldson, Apple Country Realty LLC. Canopy MLS as distributed by MLS GRID
- $375,0002 bd1 ba952 sqft20 Ridge Cross Rd, Asheville, NC 28805For SaleMLS ID #4409346, Corky Cordell, Cordell Realty LLC. Canopy MLS as distributed by MLS GRID
- $348,9003 bd1 ba1k sqft825 Gallimore Rd, Flat Rock, NC 28731For SaleMLS ID #4391388, Caroline Ericksen, Coldwell Banker Advantage. Canopy MLS as distributed by MLS GRID
