This Lovely 12 Room Ranch Is Privately Nestled In A Beautiful Setting With Plenty Of Space For Guests! The Inviting Living Room Features Hardwood Flooring & An Updated Bay Window That Fills The Home With Natural Light. The Cozy Dining Room Also Boasts Hardwood Flooring. The Updated Kitchen Offers Granite Counters, Deco Tile Backsplash, Stainless Appliances, Undermount Sink, & Ceramic Tile Flooring. Primary Bedroom Plus 2 Additional Bedrooms - All With Hardwood Flooring & Ample Closet Space. Beautifully Updated Full Bath With Tub/Shower Combo & Extensive Tilework Including Deco Mosaic Border. The Finished Lower Level Provides Great Additional Space & Features: A Large Den With Hi-Hats & Outside Separate Entrance; A Spacious Office With Hi-Hats & Ample Closet Space; A Bonus Area With 2 Double Closets & Hi-Hats (Room For Table & Chairs); A Beautifully Updated Full Bath With Walk-In Shower & Extensive Tilework; A Snack Area With Sink; A Utility/Storage Room; Laundry Area; Pantry; Additional Storage Under The Stairs; Mini Split A/C Systems. Additional Updates & Features Include - Roof 6 Years Old; Boiler & Hot Water Heater 7 Years Old; Central Air; 4 Ceiling Fans; Cesspool Replaced in 2013. Outside, Enjoy Your Own Private Backyard Oasis! Relax Or Entertain Guests On Your Large Brick Patio Or Beautiful Deck. Take A Dip In The Heated In Ground Pool! The Pool Liner Was Replaced 4 Years Ago. Pool Pump Is 5 Years Old. Loop-Loc Safety Cover Is 2 Years Old. The Property Is Fully Fenced Includes A Storage Shed & In Ground Sprinklers. Plenty Of Colorful Plantings & Foliage Surround The Property. Mature Bushes Line The Front Of The Property For Extra Privacy. Enjoy Access To The Public Beach At The End Of The Block Or Join The Association For A Fee Which Offers A Clubhouse, Fishing, Kayaking, & Beach Events. This Home Is The Perfect Combination Of Comfort, Convenience, & Outdoor Enjoyment!
Pending
$569,999
17 Beech Road, Rocky Point, NY 11778
3beds
925sqft
Single Family Residence, Residential
Built in 1956
10,019 Square Feet Lot
$-- Zestimate®
$616/sqft
$-- HOA
What's special
In ground sprinklersPrivate backyard oasisCentral airHeated in ground poolStorage shedLarge brick patioLaundry area
- 86 days
- 95
- 6
Likely to sell faster than
Zillow last checked:
Listing updated:
Listed by:
Signature Premier Properties 631-422-3100,
Dorrie C. Capizzi 631-926-8102
Source: OneKey® MLS as distributed by MLS GRID,MLS#: 1027255
Facts & features
Interior
Bedrooms & bathrooms
- Bedrooms: 3
- Bathrooms: 2
- Full bathrooms: 2
Primary bedroom
- Description: Primary Bedroom With Hardwood Flooring, Ceiling Fan, & Ample Closet Space.
- Level: First
Bedroom 2
- Description: Bedroom With Hardwood Flooring & Ample Closet Space.
- Level: First
Bedroom 3
- Description: Bedroom With Hardwood Flooring & Ample Closet Space.
- Level: First
Bathroom 1
- Description: Beautifully Updated Full Bath With Tub/Shower Combo & Extensive Tilework Including Deco Mosaic Border.
- Level: First
Bathroom 2
- Description: Beautifully Updated Full Bath With Walk-In Shower & Extensive Tilework.
- Level: Basement
Other
- Description: Utility/Storage Room.
- Level: Basement
Bonus room
- Description: Bonus Area With 2 Double Closets & Hi-Hats. Room For Table & Chairs.
- Level: Basement
Bonus room
- Description: Snack Area With Sink.
- Level: Basement
Den
- Description: Large Den With Hi-Hats & Outside Separate Entrance. Great Place To Watch TV.
- Level: Basement
Dining room
- Description: Cozy Dining Room With Hardwood Flooring & Ceiling Fan.
- Level: First
Kitchen
- Description: Updated Kitchen With Granite Counters, Deco Tile Backsplash, Stainless Appliances, Undermount Sink, & Ceramic Tile Flooring.
- Level: First
Living room
- Description: Sunlit Living Room With Bay Window, Hardwood Flooring, & Ceiling Fan.
- Level: First
Office
- Description: Spacious Office With Hi-Hats & Ample Closet Space.
- Level: Basement
Heating
- Hot Air, Oil
Cooling
- Central Air, Ductless
Appliances
- Included: Dryer, Electric Cooktop, Electric Oven, Microwave, Refrigerator, Stainless Steel Appliance(s), Washer
- Laundry: Washer/Dryer Hookup, Electric Dryer Hookup, In Basement, Washer Hookup
Features
- First Floor Bedroom, First Floor Full Bath, Ceiling Fan(s), Chandelier, Formal Dining, Granite Counters, Pantry, Master Downstairs, Smart Thermostat
- Flooring: Ceramic Tile, Hardwood, Tile
- Doors: ENERGY STAR Qualified Doors
- Windows: Bay Window(s), Casement, Double Pane Windows
- Basement: Finished,Full,Storage Space,Walk-Out Access
- Attic: Full
- Has fireplace: No
Interior area
- Total structure area: 1,250
- Total interior livable area: 925 sqft
Property
Parking
- Total spaces: 3
- Parking features: Driveway
- Has uncovered spaces: Yes
Features
- Levels: One
- Patio & porch: Deck, Patio
- Exterior features: Mailbox
- Has private pool: Yes
- Pool features: Electric Heat, In Ground, Pool Cover, Vinyl
- Fencing: Back Yard,Wood
Lot
- Size: 10,019 Square Feet
- Dimensions: 100 x 100
- Features: Back Yard, Front Yard, Landscaped, Level, Near Public Transit, Near Shops, Sprinklers In Front, Sprinklers In Rear
Details
- Additional structures: Shed(s)
- Parcel number: 0200033000600031000
- Special conditions: None
Construction
Type & style
- Home type: SingleFamily
- Architectural style: Ranch
- Property subtype: Single Family Residence, Residential
Materials
- Vinyl Siding
Condition
- Updated/Remodeled
- Year built: 1956
Utilities & green energy
- Sewer: Cesspool
- Water: Public
- Utilities for property: Cable Available, Electricity Connected, Trash Collection Public, Water Connected
Community & HOA
HOA
- Has HOA: No
Location
- Region: Rocky Point
Financial & listing details
- Price per square foot: $616/sqft
- Tax assessed value: $2,650
- Annual tax amount: $12,965
- Date on market: 7/21/2026
- Cumulative days on market: 58 days
- Listing agreement: Exclusive Right To Sell
- Electric utility on property: Yes
Estimated market value
Not available
Estimated sales range
Not available
Not available
Price history
| Date | Event | Price |
|---|---|---|
| 8/20/2026 | Pending sale | $569,999$616/sqft |
Source:  OneKey® MLS as distributed by MLS GRID #1027255 Report a problem OneKey® MLS as distributed by MLS GRID #1027255 Report a problem | ||
| 7/21/2026 | Listed for sale | $569,999+119.2%$616/sqft |
Source: OneKey® MLS as distributed by MLS GRID #1027255 Report a problem | ||
| 4/30/2013 | Listing removed | $260,000$281/sqft |
Source: CENTURY 21 Castle Realty #2508937 Report a problem | ||
| 3/30/2013 | Listed for sale | $260,000+22.1%$281/sqft |
Source: CENTURY 21 Castle Realty #2508937 Report a problem | ||
| 3/28/2013 | Sold | $213,000-18.1%$230/sqft |
Source: OneKey® MLS as distributed by MLS GRID #L2508937 Report a problem | ||
| 6/29/2012 | Listed for sale | $260,000$281/sqft |
Source: Century 21 Castle Real Estate Report a problem | ||
| 7/29/2011 | Listing removed | $1,800$2/sqft |
Source: Century 21 Castle Real Estate #2413319 Report a problem | ||
| 7/16/2011 | Listed for rent | $1,800+5.9%$2/sqft |
Source: Century 21 Castle Real Estate #2413319 Report a problem | ||
| 5/3/2011 | Listing removed | $1,700$2/sqft |
Source: Century 21 Castle Real Estate #2381462 Report a problem | ||
| 4/3/2011 | Listed for rent | $1,700$2/sqft |
Source: Century 21 Castle Real Estate #2381462 Report a problem | ||
Public tax history
| Year | Property taxes | Tax assessment |
|---|---|---|
| 2025 | -- | $2,650 |
| 2024 | -- | $2,650 |
| 2023 | -- | $2,650 |
| 2022 | -- | $2,650 |
| 2021 | -- | $2,650 |
| 2020 | -- | $2,650 |
| 2019 | -- | $2,650 |
| 2018 | -- | $2,650 |
| 2017 | $11,059 | $2,650 |
| 2016 | -- | $2,650 |
| 2015 | -- | $2,650 |
| 2014 | -- | $2,650 |
| 2013 | -- | $2,650 |
| 2012 | -- | $2,650 |
| 2011 | -- | $2,650 |
| 2010 | -- | $2,650 |
| 2009 | -- | $2,650 |
| 2008 | -- | $2,650 |
| 2007 | $6,899 +22.3% | $2,650 |
| 2005 | $5,642 +5.2% | $2,650 |
| 2004 | $5,363 +10.3% | $2,650 |
| 2003 | $4,861 +9% | $2,650 |
| 2002 | $4,461 +7.9% | $2,650 |
| 2001 | $4,135 -0.3% | $2,650 |
| 2000 | $4,147 | $2,650 |
Find assessor info on the county website
Monthly payment
Climate risks
Neighborhood: 11778
Nearby schools
Schools provided by the listing agent
- Elementary: Frank J Carasiti Elementary School
- Middle: Rocky Point Middle School
- High: Rocky Point High School
Source: OneKey® MLS as distributed by MLS GRID. This data may not be complete. We recommend contacting the local school district to confirm school assignments for this home.
Similar homes
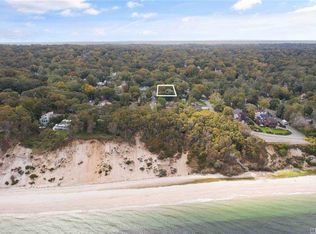
- $549,9903 bd2 ba1.2k sqft215 Hallock Landing Road, Rocky Point, NY 11778For Sale
 MLS ID #987848, Lina Lopes, Listing by: Douglas Elliman Real Estate. OneKey® MLS as distributed by MLS GRID
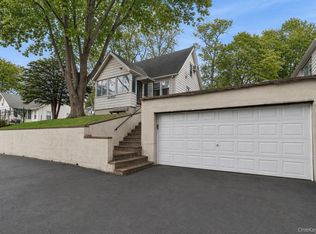
 - $479,0003 bd1 ba1k sqft97 Maple Road, Rocky Point, NY 11778For Sale
 MLS ID #1014283, Nicholas A. Colonna, Listing by: Aliano Real Estate. OneKey® MLS as distributed by MLS GRID
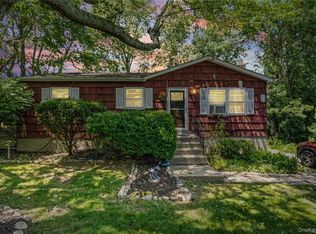
 - $464,5002 bd1 ba816 sqft76 Queen Road, Rocky Point, NY 11778For Sale
 MLS ID #1051695, Kathleen Coughlan CBR, Listing by: Coldwell Banker American Homes. OneKey® MLS as distributed by MLS GRID
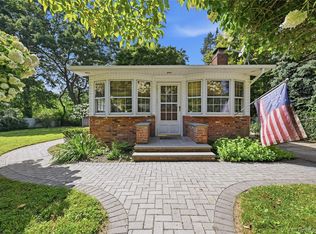
 - $399,9993 bd2 ba1k sqft127 Hallock Landing Road, Rocky Point, NY 11778For Sale
 MLS ID #1007391, Jeanette M. Cinelli, Listing by: Signature Premier Properties. OneKey® MLS as distributed by MLS GRID
 - $565,0003 bd1 ba1k sqft105 Raynor Road, Ridge, NY 11961For SaleMLS ID #1055507, Nigel A. Rose GRI CBR, Listing by: HomeSmart Premier Living Rlty. OneKey® MLS as distributed by MLS GRID
- $549,9992 bd2 ba720 sqft2 Fox Lane, Shoreham, NY 11786For SaleMLS ID #1028610, Ardith M. Evans, Listing by: Coldwell Banker American Homes. OneKey® MLS as distributed by MLS GRID
- $565,0003 bd2 ba1.2k sqft39 Superior Street, Port Jefferson Station, NY 11776For SaleMLS ID #1048895, Michael J. Rose, Listing by: OverSouth LLC. OneKey® MLS as distributed by MLS GRID
- $544,9903 bd2 ba1.3k sqft4 Highview Lane, Ridge, NY 11961For SaleMLS ID #1044997, Nicole J. Aretz, Listing by: Douglas Elliman Real Estate. OneKey® MLS as distributed by MLS GRID
- $649,0003 bd2 ba1.1k sqft176 N Side Road, Wading River, NY 11792For SaleMLS ID #1044062, Rebecca Edmundson, Listing by: Douglas Elliman Real Estate. OneKey® MLS as distributed by MLS GRID
- $599,9963 bd2 ba1.2k sqft24 Yosemite Lane, Coram, NY 11727For SaleMLS ID #1044931, Laura M. Cochran, Listing by: BERKSHIRE HATHAWAY. OneKey® MLS as distributed by MLS GRID
- $489,0003 bd1 ba890 sqft24 Oakcrest Avenue, Middle Island, NY 11953For SaleMLS ID #1038189, Kevin Iglesias, Listing by: Signature Premier Properties. OneKey® MLS as distributed by MLS GRID
- $499,0003 bd1 ba1k sqft56 Ridge Haven Drive, Ridge, NY 11961For SaleMLS ID #1059460, Michael J. Morris, Listing by: Coldwell Banker M&D Good Life. OneKey® MLS as distributed by MLS GRID
- $549,9903 bd1 ba1.1k sqft21 Aberdeen Drive, Mastic, NY 11950For SaleMLS ID #1051490, Donna Neyland CBR SRS, Listing by: Coldwell Banker M&D Good Life. OneKey® MLS as distributed by MLS GRID
- $575,0003 bd2 ba1.1k sqft76 Lyman Road, East Patchogue, NY 11772For SaleMLS ID #1019066, Jonas J. Wagner AHWD CBR E-PRO PSA, Listing by: Link Brokerages New York LLC. OneKey® MLS as distributed by MLS GRID
- $589,9903 bd1 ba1.3k sqft8 Forest Avenue, Medford, NY 11763For SaleMLS ID #1046942, Peter Foglia CBR, Listing by: RE/MAX Integrity Leaders. OneKey® MLS as distributed by MLS GRID
- $549,9993 bd2 ba1k sqft152 Grand Avenue, Shirley, NY 11967For SaleMLS ID #1048036, Earnest Brown Downie, Listing by: Signature Premier Properties. OneKey® MLS as distributed by MLS GRID
- $499,9003 bd1 ba1.1k sqft279 Hawkins Road, Selden, NY 11784For SaleMLS ID #1059444, Margaret Tsoukaris, Listing by: BH&G R E Realty Connect. OneKey® MLS as distributed by MLS GRID
- $605,0004 bd2 ba1.2k sqft5 Allegheny Drive S, Farmingville, NY 11738For SaleMLS ID #1059416, David Oakley, Listing by: BH&G R E Realty Connect. OneKey® MLS as distributed by MLS GRID
- $620,0003 bd2 ba1.2k sqft17 Maple Avenue, Port Jefferson Station, NY 11776For SaleMLS ID #1050320, Jiang Zhang, Listing by: Royalux Realty LLC. OneKey® MLS as distributed by MLS GRID
- $500,0002 bd2 ba792 sqft33 Pine Cone Street, Middle Island, NY 11953For SaleMLS ID #1050529, Paul M. Perrone, Listing by: BH&G R E Realty Connect. OneKey® MLS as distributed by MLS GRID
