Beautifully appointed residence offering a refined blend of elegance, comfort, and outdoor serenity, highlighted by soaring high ceilings and an exceptional sense of space throughout. The heart of the home is a stunning, upgraded kitchen featuring custom cabinetry, Cambria Quartz countertops, stainless steel appliances, and an expansive center island, perfectly designed for both everyday living and sophisticated entertaining, complemented by rich hardwood flooring, recessed lighting, and elegant pendant fixtures that enhance the home's warm yet upscale feel. Just off the kitchen, a heated sunroom provides a standout feature, capturing incredible panoramic views over the Bay of Quinte and Lake Ontario, creating a bright and inviting space to enjoy year-round. The seamless layout carries through to the outdoors, where a truly remarkable backyard retreat awaits, showcasing professionally landscaped grounds, mature trees, vibrant gardens, and a striking natural stone waterfall cascading into a tranquil pond, creating a private, resort-inspired setting rarely found. The walkout from the basement provides convenient access to this exceptional outdoor space, further enhancing the home's functionality and lifestyle appeal, while a paved driveway leading to the attached two-car garage adds both polished curb appeal and everyday practicality, completing this impressive offering.
For sale
C$1,249,000
17 Castle Rdg, Brighton, ON K0K 1H0
4beds
3baths
Single Family Residence
Built in ----
6,394 Square Feet Lot
$-- Zestimate®
C$--/sqft
C$-- HOA
What's special
Soaring high ceilingsStunning upgraded kitchenCustom cabinetryCambria quartz countertopsStainless steel appliancesExpansive center islandRich hardwood flooring
- 90 days
- 6
- 0
Zillow last checked:
Listing updated:
Listed by:
COLDWELL BANKER - R.M.R. Real Estate
Source: TRREB,MLS®#: X13449488 Originating MLS®#: Central Lakes Association of REALTORS
Originating MLS®#: Central Lakes Association of REALTORSFacts & features
Interior
Bedrooms & bathrooms
- Bedrooms: 4
- Bathrooms: 3
Primary bedroom
- Level: Main
- Dimensions: 4.62 x 4.92
Bedroom 2
- Level: Lower
- Dimensions: 5.52 x 5.04
Bedroom 3
- Level: Lower
- Dimensions: 4.46 x 3.52
Bedroom 4
- Level: Lower
- Dimensions: 3.04 x 2.98
Bathroom
- Level: Lower
- Dimensions: 3.23 x 2.99
Bathroom
- Level: Main
- Dimensions: 3.31 x 2.91
Bathroom
- Level: Main
- Dimensions: 2.12 x 1.69
Dining room
- Level: Main
- Dimensions: 5.59 x 3.19
Family room
- Level: Lower
- Dimensions: 5.9 x 5.76
Foyer
- Level: Main
- Dimensions: 1.92 x 3.78
Kitchen
- Level: Main
- Dimensions: 3.56 x 5.71
Laundry
- Level: Main
- Dimensions: 1.85 x 4.19
Living room
- Level: Main
- Dimensions: 5.59 x 4.66
Office
- Level: Main
- Dimensions: 3.43 x 3.36
Utility room
- Level: Lower
- Dimensions: 3.77 x 3.59
Heating
- Forced Air, Gas
Cooling
- Central Air
Features
- In-Law Capability
- Basement: Finished with Walk-Out
- Has fireplace: Yes
- Fireplace features: Natural Gas
Interior area
- Living area range: 1500-2000 null
Video & virtual tour
Property
Parking
- Total spaces: 4
- Parking features: Private
- Has garage: Yes
Features
- Pool features: None
Lot
- Size: 6,394 Square Feet
- Features: Reverse Pie Lot
Details
- Parcel number: 511640429
Construction
Type & style
- Home type: SingleFamily
- Architectural style: Bungalow-Raised
- Property subtype: Single Family Residence
Materials
- Brick
- Foundation: Concrete
- Roof: Asphalt Shingle
Utilities & green energy
- Sewer: Sewer
Community & HOA
Location
- Region: Brighton
Financial & listing details
- Annual tax amount: C$5,556
- Date on market: 6/16/2026
Price history
Price history is unavailable.
Public tax history
Tax history is unavailable.
Climate risks
Neighborhood: K0K
Nearby schools
GreatSchools rating
No schools nearby
We couldn't find any schools near this home.


Similar homes
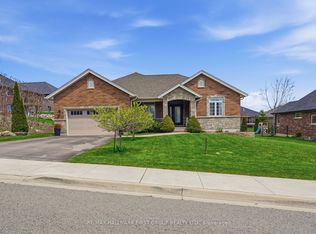
- C$1,015,0004 bd3 ba-- sqft32 Cardinal Ct, Brighton, ON K0K 1H0For Sale
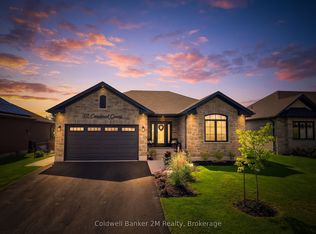 MLS ID #X13773982, Coldwell Banker 2M Realty. TRREB
 - C$1,125,0003 bd2 ba-- sqft114 Lakehurst St, Brighton, ON K0K 1H0For Sale
 MLS ID #X13615898, ROYAL LEPAGE SIGNATURE REALTY. TRREB
 - C$715,0003 bd2 ba-- sqft65 Prince Edward St, Brighton, ON K0K 1H0For Sale
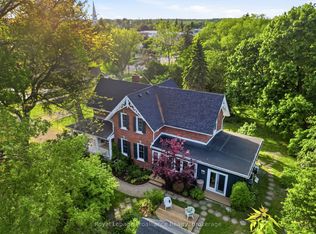 MLS ID #X13765874, Royal Lepage Proalliance Realty. TRREB
 - C$1,285,0003 bd3 ba-- sqft15080 County Road 2 Rd, Brighton, ON K0K 1H0For Sale
 MLS ID #X13607868, Re/Max Hallmark First Group Realty Ltd.. TRREB
