Welcome to this exceptional, only 6-year-old home offering over 1,900 sq. ft. of beautifully finished living space in a sought-after Brighton location, just minutes from a superior golf course! From the moment you step inside, the quality and thoughtful design are evident. Superior finishes include soaring vaulted ceilings, engineered hardwood flooring, quartz countertops, under-mount kitchen lighting, oversized windows throughout, and 9-foot ceilings on both levels. A beautifully lit stairwell leads to the lower level, creating a bright and welcoming extension of the home. The spacious primary suite is a true retreat, featuring a luxurious 4-piece ensuite with glass shower and stylish honeycomb tile, plus a huge walk-in closet complete with custom built-ins. With four bedrooms and three full bathrooms, there is plenty of room for family and guests. The impressive lower-level home gym could easily be converted to a fifth bedroom, offering exceptional flexibility to suit your needs. A dedicated home office provides the perfect space for working from home, while abundant storage throughout the home keeps everything organized. Step outside to the large covered porch overlooking the spacious, private backyard - an ideal setting for morning coffee, entertaining, or relaxing at the end of the day. Beautiful gardens and a backyard fire pit create an inviting outdoor oasis where evenings can be spent enjoying the stars. All this in a fantastic location - just a 5-minute drive to town and approximately 10 minutes to major highway access for commuters. Stylish, spacious, exceptionally well-maintained, and move-in ready, this is a home designed to be enjoyed inside and out!
For sale
C$1,049,000
444 Bullis Rd, Brighton, ON K0K 1H0
5beds
3baths
Single Family Residence
Built in ----
1 Square Feet Lot
$-- Zestimate®
C$--/sqft
C$-- HOA
What's special
Soaring vaulted ceilingsEngineered hardwood flooringQuartz countertopsUnder-mount kitchen lightingOversized windows throughoutBeautifully lit stairwellSpacious primary suite
- 12 hours
- 5
- 0
Zillow last checked:
Listing updated:
Listed by:
Royal LePage ProAlliance Realty
Source: TRREB,MLS®#: X14090100 Originating MLS®#: Central Lakes Association of REALTORS
Originating MLS®#: Central Lakes Association of REALTORSFacts & features
Interior
Bedrooms & bathrooms
- Bedrooms: 5
- Bathrooms: 3
Primary bedroom
- Level: Main
- Dimensions: 4.74 x 5.29
Bedroom
- Level: Main
- Dimensions: 3.96 x 3.8
Bedroom
- Level: Lower
- Dimensions: 8.3 x 4.88
Bedroom
- Level: Lower
- Dimensions: 3.51 x 3.8
Bedroom
- Level: Lower
- Dimensions: 3.5 x 3.79
Bathroom
- Level: Lower
- Dimensions: 3.51 x 2.67
Bathroom
- Level: Main
- Dimensions: 2.58 x 3.13
Bathroom
- Level: Main
- Dimensions: 3.06 x 3.04
Den
- Level: Main
- Dimensions: 3.96 x 3.88
Dining room
- Level: Main
- Dimensions: 3.39 x 4.15
Foyer
- Level: Main
- Dimensions: 4.18 x 2.04
Kitchen
- Level: Main
- Dimensions: 3.39 x 3.85
Living room
- Level: Main
- Dimensions: 4.89 x 6.42
Other
- Level: Lower
- Dimensions: 4.57 x 2.73
Recreation
- Level: Lower
- Dimensions: 8.28 x 7.23
Utility room
- Level: Lower
- Dimensions: 3.6 x 3.91
Heating
- Forced Air, Propane
Cooling
- Central Air
Appliances
- Included: Instant Hot Water
Features
- ERV/HRV, Primary Bedroom - Main Floor, Storage
- Flooring: Carpet Free
- Basement: Full,Finished
- Has fireplace: No
Interior area
- Living area range: 1500-2000 null
Video & virtual tour
Property
Parking
- Total spaces: 6
- Parking features: Private Double, Garage Door Opener
- Has garage: Yes
Features
- Patio & porch: Porch
- Exterior features: Landscaped, Privacy
- Pool features: None
- Has view: Yes
- View description: Garden, Trees/Woods
- Waterfront features: None
Lot
- Size: 1 Square Feet
- Features: Beach, Golf, Lake Access, Park, School Bus Route, Wooded/Treed, Rectangular Lot
- Topography: Level
Details
- Additional structures: Garden Shed
- Parcel number: 511760562
- Other equipment: Sump Pump
Construction
Type & style
- Home type: SingleFamily
- Architectural style: Bungalow
- Property subtype: Single Family Residence
Materials
- Brick, Vinyl Siding
- Foundation: Poured Concrete
- Roof: Asphalt Shingle
Utilities & green energy
- Sewer: Septic
- Water: Dug Well, Water System
- Utilities for property: Garbage Pickup, Internet High Speed, Recycling Pickup
Community & HOA
Community
- Security: Carbon Monoxide Detector(s), Smoke Detector(s)
Location
- Region: Brighton
Financial & listing details
- Annual tax amount: C$6,616
- Date on market: 10/17/2026
Price history
Price history is unavailable.
Public tax history
Tax history is unavailable.
Climate risks
Neighborhood: K0K
Nearby schools
GreatSchools rating
No schools nearby
We couldn't find any schools near this home.


Similar homes
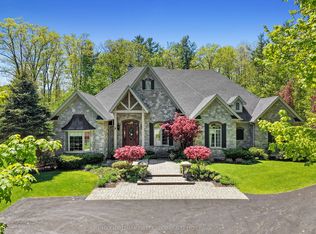
- C$1,125,0004 bd4 ba-- sqft331 Drewery St, Brighton, ON K0K 1H0For Sale
 MLS ID #X13235176, RE/MAX Quinte John Barry Realty Ltd.. TRREB
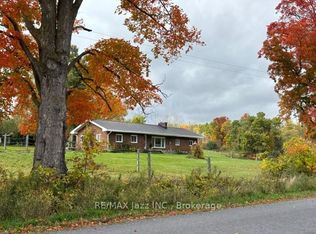
 - C$789,9005 bd3 ba-- sqft670 County Road 26, Brighton, ON K0K 1H0For Sale
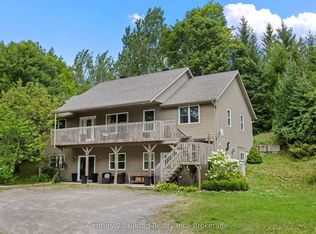 MLS ID #X13695958, Century 21 United Realty Inc.. TRREB
 - C$539,9004 bd2 ba-- sqft105 Sanford St, Brighton, ON K0K 1H0For Sale
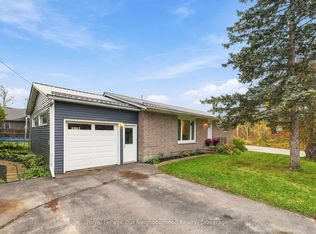 MLS ID #X14087356, Royal LePage Our Neighbourhood Realty. TRREB
 - C$1,015,0004 bd3 ba-- sqft32 Cardinal Ct, Brighton, ON K0K 1H0For Sale
 MLS ID #X13773982, Coldwell Banker 2M Realty. TRREB
