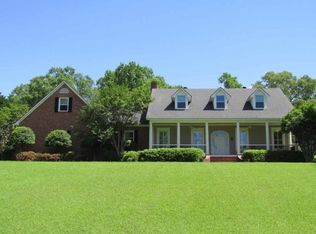
STUNNING CUSTOM BRICK HOME WITH RESORT-STYLE AMENITIES IN SOUTHERN OAKS SUBDIVISION. Located in desirable Southern Oaks subdivision near Beau Pre' Country Club, this exceptional home built in 2013 offers luxury, space, and every extra you could want. Situated on a beautifully landscaped 3/4 acre lot, this property features approximately 2,828 heated and cooled square feet and an incredible outdoor living experience. Designed with both comfort and entertaining in mind, the home offers 4 bedrooms, 3 full baths, a private office, and a spacious game room/bonus room. The open floorplan welcomes you with a foyer, high ceilings, crown molding, and recessed lighting throughout. The den features custom built-ins, while the kitchen is a chef's dream with an island, granite countertops, breakfast bar, gas stove/oven, built-in microwave, dishwasher, garbage disposal, beautiful wood cabinetry, walk-in pantry, and a corner sink with windows to provide a beautiful view. The split floorplan provides privacy with the primary suite separate from the additional bedrooms. The primary bath includes a jetted tub, separate shower, and a large walk-in closet. All bathrooms are finished with granite countertops. Step outside to your own private oasis-an inground heated and cooled saltwater pool (Rheem heat pump) with fountains, a pergola with electricity and water, covered and open patios, and a fenced backyard with a garden area. The game room/bonus room offers wall-to-wall windows with stunning pool views and direct access to the covered patio, making it perfect fro entertaining. Additional features include a whole-house generator, Aquasana water filtration system, Nest thermostat, tankless water heater, floored attic with ample storage, and a two car garage. The extended driveway provides plenty of extra parking and turnaround space. This home truly has it all-style, fumction, and incredible outdoor living. Call today for more information and to schedule your private showing.
Closed
Price Unknown
17 Country Squire Rd, Natchez, MS 39120
4beds
2,828sqft
Residential, Single Family Residence
Built in 2013
0.76 Acres Lot
$538,600 Zestimate®
$--/sqft
$2,983 Estimated rent
Home value
$538,600
Estimated sales range
Not available
$2,983/mo
Zestimate® history
Owner options
List your home for rent
$2,983/mo
Rent Zestimate®
Find your next renter with Zillow Rental Manager. Plus, with online applications, you can quickly screen prospective tenants – for free.
$2,983/mo
Rent Zestimate®
Refinance and save
Refinancing to a lower rate could help reduce your monthly payments and save thousands over the life of the loan.
Explore your selling options
Work with a Zillow partner agent
Leverage their expertise and Zillow's premium Showcase listings to get your home seen by more buyers.
Get startedList with your own agent
Get your home in front of millions of buyers by listing it on Zillow.
Learn how to do itSell it yourself
Take full control of how buyers see your home on Zillow by listing For Sale by Owner (FSBO).
List your homeWhat's special
Zillow last checked:
Listing updated:
Listed by:
Janice E Easom 601-431-4373,
Paul Green & Associates Realtors
Bought with:
Donna M Ball, S52388
Paul Green & Associates Realtors
Source: MLS United,MLS#: 4147186
Facts & features
Interior
Bedrooms & bathrooms
- Bedrooms: 4
- Bathrooms: 3
- Full bathrooms: 3
Heating
- Central, Natural Gas, See Remarks
Cooling
- Ceiling Fan(s), Central Air
Appliances
- Included: Dishwasher, Disposal, Gas Cooktop, Microwave, Tankless Water Heater, See Remarks
- Laundry: Laundry Room
Features
- Bookcases, Breakfast Bar, Ceiling Fan(s), Crown Molding, Double Vanity, Eat-in Kitchen, Entrance Foyer, Granite Counters, High Ceilings, Kitchen Island, Open Floorplan, Pantry, Recessed Lighting, Walk-In Closet(s), See Remarks
- Windows: Double Pane Windows
- Has fireplace: No
Interior area
- Total structure area: 2,828
- Total interior livable area: 2,828 sqft
Property
Parking
- Total spaces: 2
- Parking features: Driveway, Garage Door Opener, Concrete
- Garage spaces: 2
- Has uncovered spaces: Yes
Features
- Levels: One
- Stories: 1
- Patio & porch: Patio, Side Porch
- Exterior features: Garden, Private Yard, Rain Gutters, See Remarks
- Has private pool: Yes
- Pool features: Heated, In Ground, Salt Water, See Remarks
- Fencing: Other
Lot
- Size: 0.76 Acres
Details
- Parcel number: 016700010006f.7
Construction
Type & style
- Home type: SingleFamily
- Property subtype: Residential, Single Family Residence
Materials
- Brick
- Foundation: Slab
- Roof: Shingle
Condition
- New construction: No
- Year built: 2013
Utilities & green energy
- Sewer: Septic Tank
- Water: Public
- Utilities for property: Electricity Connected, Natural Gas Connected, Water Connected
Community & HOA
Community
- Subdivision: Southern Oaks
Location
- Region: Natchez
Financial & listing details
- Tax assessed value: $419,230
- Annual tax amount: $4,835
- Date on market: 4/24/2026
- Electric utility on property: Yes
Price history
| Date | Event | Price |
|---|---|---|
| 6/29/2026 | Sold | -- |
Source: MLS United #4147186 Report a problem | ||
| 5/15/2026 | Pending sale | $549,000$194/sqft |
Source: MLS United #4147186 Report a problem | ||
| 4/24/2026 | Listed for sale | $549,000+63.9%$194/sqft |
Source: MLS United #4147186 Report a problem | ||
| 4/25/2019 | Listing removed | $335,000$118/sqft |
Source: PAUL GREEN REALTORS #2018001106 Report a problem | ||
| 2/28/2019 | Price change | $335,000+2.6%$118/sqft |
Source: PAUL GREEN REALTORS #2018001106 Report a problem | ||
| 2/13/2019 | Price change | $326,500-2.5%$115/sqft |
Source: PAUL GREEN REALTORS #2018001106 Report a problem | ||
| 9/30/2018 | Price change | $335,000-0.9%$118/sqft |
Source: PAUL GREEN REALTORS #2018000304 Report a problem | ||
| 5/23/2018 | Price change | $338,000-2.5%$120/sqft |
Source: PAUL GREEN REALTORS #2018000304 Report a problem | ||
| 3/30/2018 | Listed for sale | $346,500$123/sqft |
Source: PAUL GREEN REALTORS #2018000304 Report a problem | ||
| 10/31/2014 | Sold | -- |
Source: MLS United #205304 Report a problem | ||
Public tax history
| Year | Property taxes | Tax assessment |
|---|---|---|
| 2025 | $4,835 +25.4% | $41,923 +28% |
| 2024 | $3,855 +0.7% | $32,759 |
| 2023 | $3,830 +8.6% | $32,759 |
| 2022 | $3,527 | $32,759 +13% |
| 2021 | -- | $28,996 -13.7% |
| 2017 | $3,638 +2.2% | $33,589 +3.3% |
| 2016 | $3,559 +2% | $32,520 |
| 2015 | $3,489 +1147.7% | $32,520 +1255% |
| 2014 | $280 | $2,400 |
Find assessor info on the county website
Neighborhood: 39120
Nearby homes
- $380,200-- bd1 ba3.9k sqft15 Country Squire Rd, Natchez, MS 39120Off Market
- $27,500-- sqft25 Country Squire Rd, Natchez, MS 39120Off Market
- $399,3004 bd4 ba3.6k sqft13 Country Squire Rd, Natchez, MS 39120Off Market
- $14,000-- sqftCarriage Ln, Natchez, MS 39120Off Market
- $29,000-- sqftCarriage Ln, Natchez, MS 39120Off Market
- $28,5000.81 acresCarriage Ln LOT 28, Natchez, MS 39120Lot/Land
- $--4 bd4 ba2.2k sqft11 Country Squire Rd, Natchez, MS 39120Sold
- $291,4000.76 acres9 Country Squire Rd, Natchez, MS 39120Off Market
Nearby schools
GreatSchools rating
- 3/10Susie B West Primary SchoolGrades: PK-1Distance: 4.8 mi
- 3/10Natchez Middle SchoolGrades: 7-8Distance: 4.3 mi
- 5/10Natchez High SchoolGrades: 9-12Distance: 5.7 mi
- Mississippi
- Adams County
- Natchez
- 39120
- 17 Country Squire Rd
