
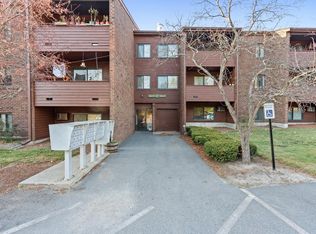
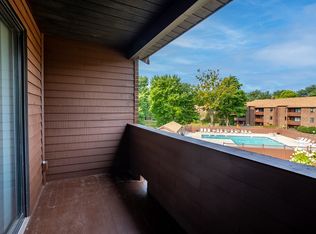
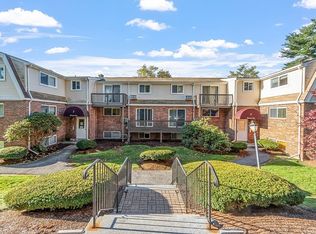
Location takes center stage with this Acton condo, tucked just off Great Road with shopping, dining, recreation and commuter connections all within easy reach. This single-level one-bedroom unit offers 680 sq. ft. of comfortable living space with vinyl flooring throughout, a separate dining area, functional kitchen and spacious bedroom. A standout update is the recently renovated full bath- completely redone for a fresh, modern feel. Outside, enjoy common green space plus association amenities including an inground pool, tennis courts and playground. The Bruce Freeman Rail Trail is nearby, with NARA Park offering even more opportunities to get outside. Convenient access to Route 2 and South Acton’s MBTA Commuter Rail makes getting around easy, while Great Road puts everyday essentials close to home. A great opportunity for an owner occupant or investor looking for convenience, amenities and an Acton address.
For sale
$265,000
17 Davis Rd APT A11, Acton, MA 01720
1beds
680sqft
Condominium
Built in 1976
-- sqft lot
$262,400 Zestimate®
$390/sqft
$436/mo HOA
What's special
Tennis courtsSeparate dining areaSingle-level one-bedroom unitCommon green spaceVinyl flooring throughoutFunctional kitchen
- 9 days
- 78
- 1
Zillow last checked:
Listing updated:
Listed by:
Team Darlene & Company 508-328-2779,
Lamacchia Realty, Inc. 781-786-8080
Source: MLS PIN,MLS#: 73577975
Facts & features
Interior
Bedrooms & bathrooms
- Bedrooms: 1
- Bathrooms: 1
- Full bathrooms: 1
Primary bedroom
- Features: Closet, Flooring - Vinyl, Cable Hookup
- Level: First
- Area: 165
- Dimensions: 11 x 15
Primary bathroom
- Features: No
Bathroom 1
- Features: Bathroom - Full, Bathroom - With Shower Stall, Flooring - Vinyl, Countertops - Stone/Granite/Solid
- Level: First
- Area: 28
- Dimensions: 4 x 7
Dining room
- Features: Closet, Flooring - Vinyl
- Level: First
- Area: 99
- Dimensions: 9 x 11
Kitchen
- Features: Flooring - Vinyl
Living room
- Features: Flooring - Vinyl, Cable Hookup
- Level: First
- Area: 168
- Dimensions: 12 x 14
Heating
- Baseboard
Cooling
- Wall Unit(s)
Appliances
- Included: Range, Dishwasher, Microwave, Refrigerator
- Laundry: Common Area
Features
- Flooring: Vinyl
- Has basement: No
- Has fireplace: No
- Common walls with other units/homes: No One Below
Interior area
- Total structure area: 680
- Total interior livable area: 680 sqft
- Finished area above ground: 680
Video & virtual tour
Property
Parking
- Total spaces: 1
- Parking features: Common
- Uncovered spaces: 1
Features
- Entry location: Unit Placement(Front)
- Exterior features: Rain Gutters
- Pool features: Association, In Ground
Details
- Parcel number: M:00E5 B:002D L:0A11,308766
- Zoning: R
Construction
Type & style
- Home type: Condo
- Property subtype: Condominium
Materials
- Brick
- Roof: Shingle
Condition
- Year built: 1976
Utilities & green energy
- Electric: 150 Amp Service
- Sewer: Private Sewer
- Water: Public
Community & HOA
Community
- Features: Shopping, Park, Laundromat, Highway Access, House of Worship, Public School
HOA
- Amenities included: Hot Water, Pool, Laundry, Tennis Court(s), Playground
- Services included: Heat, Water, Sewer, Insurance, Maintenance Structure, Maintenance Grounds, Snow Removal
- HOA fee: $436 monthly
Location
- Region: Acton
Financial & listing details
- Price per square foot: $390/sqft
- Tax assessed value: $192,500
- Annual tax amount: $3,301
- Date on market: 9/25/2026
Estimated market value
$262,400
$249,000 - $276,000
$1,778/mo
Price history
| Date | Event | Price |
|---|---|---|
| 9/16/2026 | Listed for sale | $265,000+3.9%$390/sqft |
Source: MLS PIN #73577975 Report a problem | ||
| 6/27/2025 | Sold | $255,000-7.3%$375/sqft |
Source: MLS PIN #73367351 Report a problem | ||
| 5/26/2025 | Contingent | $275,000$404/sqft |
Source: MLS PIN #73367351 Report a problem | ||
| 4/30/2025 | Listed for sale | $275,000+291.5%$404/sqft |
Source: MLS PIN #73367351 Report a problem | ||
| 1/12/2000 | Sold | $70,250+59.7%$103/sqft |
Source: Public Record Report a problem | ||
| 9/2/1994 | Sold | $44,000$65/sqft |
Source: Public Record Report a problem | ||
Public tax history
| Year | Property taxes | Tax assessment |
|---|---|---|
| 2025 | $3,301 +8% | $192,500 +5% |
| 2024 | $3,057 +8.5% | $183,400 +14.3% |
| 2023 | $2,818 -1.8% | $160,500 +8.8% |
| 2022 | $2,869 -9.2% | $147,500 -5.5% |
| 2021 | $3,158 +17.4% | $156,100 +11.7% |
| 2020 | $2,690 +8.2% | $139,800 +8.9% |
| 2019 | $2,487 +6.1% | $128,400 +6.2% |
| 2018 | $2,343 +7.8% | $120,900 +6.1% |
| 2017 | $2,173 +8.5% | $114,000 +9.5% |
| 2016 | $2,002 +14.3% | $104,100 +13.3% |
| 2015 | $1,751 +9.5% | $91,900 +11.8% |
| 2014 | $1,599 +1.8% | $82,200 |
| 2013 | $1,570 -5.3% | $82,200 -8.1% |
| 2012 | $1,658 +7.2% | $89,400 +4.6% |
| 2011 | $1,546 -18.2% | $85,500 -22.6% |
| 2010 | $1,890 -10% | $110,400 -13.1% |
| 2009 | $2,101 +3.6% | $127,100 -3.6% |
| 2008 | $2,028 +1.3% | $131,800 -3.7% |
| 2007 | $2,001 | $136,900 |
Find assessor info on the county website
Monthly payment
Est. payment
Payment breakdown
Explore the cost of this home by adjusting the details. Changes won't be saved.Climate risks
Neighborhood: 01720
Nearby schools
Schools provided by the listing agent
- Elementary: Acton
- Middle: R.J. Grey
- High: Acton-Boxborough
Source: MLS PIN. This data may not be complete. We recommend contacting the local school district to confirm school assignments for this home.
Similar homes
- $279,9001 bd1 ba770 sqftGreat Road Condominium, Acton, MA 01720For Sale
 MLS ID #73586137, Fermin Group, Century 21 North East. MLS PIN
 - $268,0002 bd1 ba730 sqftCrestfield Condominiums, Acton, MA 01720For Sale
 MLS ID #73547155, Ian McGovern, Keller Williams Realty Boston Northwest. MLS PIN
 - $250,0002 bd1 ba730 sqftCrestview Condominium, Acton, MA 01720For Sale
 MLS ID #73541875, Cheryl Cowley, Cowley Associates. MLS PIN
 - $288,0002 bd1 ba842 sqft130 Parker St APT L4, Acton, MA 01720For Sale
 MLS ID #73576442, Heather Murphy & Team, Keller Williams Realty Boston Northwest. MLS PIN
