
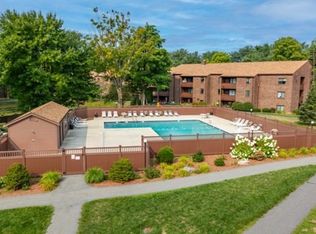
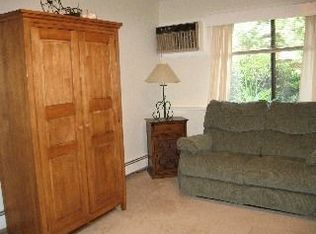
Privacy abounds at this top floor, recently renovated corner unit! The spacious eat-in kitchen features oak cabinets, granite countertops and ceramic tile flooring. The open concept moves effortlessly from the kitchen to the dining room and on to a generous sized living room with new luxury vinyl floors. Enjoy the outside? The living room sliding glass door offers direct access to a private, covered porch. The luxury vinyl flooring continues throughout the unit and into the bedroom. A true full bath with tub and shower is adjacent to the bedroom. Available onsite activities include a tennis court, playground and swimming pool. The complete repainting of this unit completes the package!!
For sale
$279,000
9 Davis Rd APT C8, Acton, MA 01720
1beds
632sqft
Condominium
Built in 1976
-- sqft lot
$275,700 Zestimate®
$441/sqft
$398/mo HOA
What's special
Private covered porchGranite countertopsOak cabinetsSpacious eat-in kitchenCeramic tile flooringNew luxury vinyl floors
- 6 days
- 108
- 6
Zillow last checked:
Listing updated:
Listed by:
William Glanton 978-394-2017,
Berkshire Hathaway HomeServices Stephan Real Estate 978-443-7300
Source: MLS PIN,MLS#: 73588384
Facts & features
Interior
Bedrooms & bathrooms
- Bedrooms: 1
- Bathrooms: 1
- Full bathrooms: 1
Primary bedroom
- Features: Flooring - Laminate
- Level: First
- Area: 144
- Dimensions: 12 x 12
Primary bathroom
- Features: No
Bathroom 1
- Features: Bathroom - Full, Bathroom - With Tub & Shower
- Level: First
- Area: 35
- Dimensions: 7 x 5
Dining room
- Features: Flooring - Stone/Ceramic Tile
- Level: First
- Area: 66
- Dimensions: 11 x 6
Kitchen
- Features: Flooring - Stone/Ceramic Tile
- Level: First
- Area: 77
- Dimensions: 11 x 7
Living room
- Features: Flooring - Laminate, Balcony - Exterior, Exterior Access, Remodeled
- Level: First
- Area: 168
- Dimensions: 14 x 12
Heating
- Baseboard, Natural Gas
Cooling
- Wall Unit(s)
Appliances
- Included: Range, Dishwasher, Microwave, Refrigerator
- Laundry: In Building
Features
- Flooring: Tile
- Has basement: No
- Has fireplace: No
Interior area
- Total structure area: 632
- Total interior livable area: 632 sqft
- Finished area above ground: 632
Property
Parking
- Total spaces: 2
- Parking features: Off Street
- Uncovered spaces: 2
Features
- Entry location: Unit Placement(Upper)
- Patio & porch: Porch
- Exterior features: Porch
- Pool features: Association, In Ground
Details
- Parcel number: M:00E5 B:002A L:00C8,308638
- Zoning: R-A
- Other equipment: Intercom
Construction
Type & style
- Home type: Condo
- Property subtype: Condominium
Condition
- Year built: 1976
Utilities & green energy
- Sewer: Private Sewer
- Water: Public
- Utilities for property: for Electric Range
Community & HOA
Community
- Features: Shopping, Medical Facility, Highway Access, Public School, T-Station
HOA
- Amenities included: Hot Water, Pool, Laundry, Tennis Court(s), Playground, Trail(s)
- Services included: Heat, Gas, Water, Sewer, Insurance, Maintenance Structure, Road Maintenance, Maintenance Grounds, Snow Removal, Trash, Reserve Funds
- HOA fee: $398 monthly
Location
- Region: Acton
Financial & listing details
- Price per square foot: $441/sqft
- Tax assessed value: $208,600
- Annual tax amount: $3,577
- Date on market: 10/8/2026
Estimated market value
$275,700
$262,000 - $289,000
$1,725/mo
Price history
| Date | Event | Price |
|---|---|---|
| 10/8/2026 | Listed for sale | $279,000+106.7%$441/sqft |
Source: MLS PIN #73588384 Report a problem | ||
| 4/15/2004 | Sold | $135,000$214/sqft |
Source: Public Record Report a problem | ||
Public tax history
| Year | Property taxes | Tax assessment |
|---|---|---|
| 2025 | $3,577 +8% | $208,600 +5% |
| 2024 | $3,312 +8.5% | $198,700 +14.3% |
| 2023 | $3,052 -1.7% | $173,800 +8.8% |
| 2022 | $3,106 -9.2% | $159,700 -5.5% |
| 2021 | $3,419 +17.5% | $169,000 +11.7% |
| 2020 | $2,911 +8.1% | $151,300 +8.8% |
| 2019 | $2,692 +5.9% | $139,000 +6% |
| 2018 | $2,541 +7.9% | $131,100 +6.1% |
| 2017 | $2,356 +8.5% | $123,600 +9.5% |
| 2016 | $2,171 +14.4% | $112,900 +13.4% |
| 2015 | $1,897 +9.5% | $99,600 +11.8% |
| 2014 | $1,733 +1.8% | $89,100 |
| 2013 | $1,702 -5.3% | $89,100 -8% |
| 2012 | $1,797 +7.3% | $96,900 +4.6% |
| 2011 | $1,674 -12.9% | $92,600 -17.5% |
| 2010 | $1,923 -14.5% | $112,300 -17.5% |
| 2009 | $2,250 +3.6% | $136,100 -3.5% |
| 2008 | $2,172 +1.4% | $141,100 -3.7% |
| 2007 | $2,142 | $146,500 |
Find assessor info on the county website
Monthly payment
Est. payment
Payment breakdown
Explore the cost of this home by adjusting the details. Changes won't be saved.Climate risks
Neighborhood: 01720
Similar homes
- $269,0001 bd1 ba688 sqft23 Davis Rd APT B12, Acton, MA 01720For Sale
 MLS ID #73583333, John E. Murphy, John E. Murphy. MLS PIN
 - $279,9001 bd1 ba770 sqftGreat Road Condominium, Acton, MA 01720For Sale
 MLS ID #73586137, Fermin Group, Century 21 North East. MLS PIN
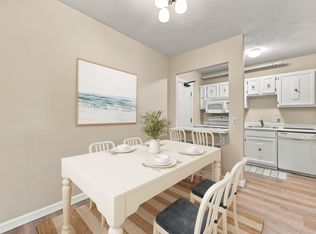
 - $254,9001 bd1 ba680 sqftBriarbrook, Acton, MA 01720For Sale
 MLS ID #73577975, Team Darlene & Company, Lamacchia Realty, Inc.. MLS PIN
 - $268,0002 bd1 ba730 sqftCrestfield Condominiums, Acton, MA 01720For Sale
 MLS ID #73547155, Ian McGovern, Keller Williams Realty Boston Northwest. MLS PIN
