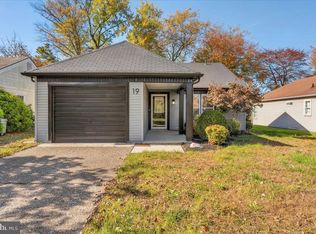
This delightful ranch-style home, in the desirable Leisuretowne neighborhood, offers 2 spacious bedrooms, 2 full bathrooms and 1,241 square feet of living space. Step inside to find a cozy atmosphere with new plush carpeting and luxury vinyl flooring, creating a warm and inviting environment. provides privacy while still being part of a vibrant community. Residents of Leisuretowne enjoy low HOA fees and an exceptional lifestyle with access to a health club, two clubhouses, two outdoor swimming pools, tennis courts, library, and a variety of clubs and community activities, all while being conveniently located near shopping, dining, medical facilities, and major roadways. Worry-Free Ownership also includes shopping transportation services.. Leisuretowne is not just a place to live, it's a lifestyle that encourages connection and engagement. Embrace the opportunity to create lasting memories in a community that values comfort, convenience, and camaraderie. This home is more than just a property; it's a place where you can truly feel at home. Don't miss your chance to make this inviting space your own! Schedule your our today!
For sale
$249,900
17 Dunstable Rd, Southampton, NJ 08088
2beds
1,241sqft
Single Family Residence
Built in 1986
5,497 Square Feet Lot
$248,400 Zestimate®
$201/sqft
$89/mo HOA
What's special
Tennis courtsCozy atmosphereTwo outdoor swimming poolsLuxury vinyl flooringNew plush carpetingInviting space
- 12 days
- 408
- 26
Zillow last checked:
Listing updated:
Listed by:
Genevieve Haldeman 609-685-8423,
Keller Williams Realty - Medford
Source: Bright MLS,MLS#: NJBL2119842
Facts & features
Interior
Bedrooms & bathrooms
- Bedrooms: 2
- Bathrooms: 2
- Full bathrooms: 2
- Main level bathrooms: 2
- Main level bedrooms: 2
Basement
- Area: 0
Heating
- Baseboard, Electric
Cooling
- Ceiling Fan(s), Electric
Appliances
- Included: Electric Water Heater
Features
- Flooring: Carpet
- Has basement: No
- Has fireplace: No
Interior area
- Total structure area: 1,241
- Total interior livable area: 1,241 sqft
- Finished area above ground: 1,241
- Finished area below ground: 0
Property
Parking
- Total spaces: 2
- Parking features: Driveway, On Street
- Uncovered spaces: 2
Accessibility
- Accessibility features: No Stairs
Features
- Levels: One
- Stories: 1
- Pool features: Community
Lot
- Size: 5,497 Square Feet
Details
- Additional structures: Above Grade, Below Grade
- Parcel number: 3302702 5100032
- Zoning: RDPL
- Special conditions: Standard
Construction
Type & style
- Home type: SingleFamily
- Architectural style: Ranch/Rambler
- Property subtype: Single Family Residence
Materials
- Aluminum Siding
- Foundation: Slab
- Roof: Shingle
Condition
- New construction: No
- Year built: 1986
Utilities & green energy
- Electric: 150 Amps
- Sewer: Public Sewer
- Water: Public
Community & HOA
Community
- Senior community: Yes
- Subdivision: Leisuretowne
HOA
- Has HOA: Yes
- Amenities included: Clubhouse, Common Grounds, Community Center, Fitness Center, Game Room, Jogging Path, Lake, Pool, Recreation Facilities, Retirement Community, Shuffleboard Court, Security, Tennis Court(s)
- Services included: All Ground Fee, Common Area Maintenance, Snow Removal, Bus Service, Pool(s), Recreation Facility
- HOA fee: $89 monthly
- HOA name: LEISURETOWNE
Location
- Region: Southampton
- Municipality: SOUTHAMPTON TWP
Financial & listing details
- Price per square foot: $201/sqft
- Tax assessed value: $121,300
- Annual tax amount: $4,067
- Date on market: 9/1/2026
- Listing agreement: Exclusive Right To Sell
- Listing terms: Cash,Conventional,FHA,VA Loan
- Inclusions: Washer, Dryer, Refrigerator
- Ownership: Fee Simple
Estimated market value
$248,400
$236,000 - $261,000
$2,913/mo
Price history
| Date | Event | Price |
|---|---|---|
| 9/1/2026 | Listed for sale | $249,900+53.3%$201/sqft |
Source:  Bright MLS #NJBL2119842 Report a problem Bright MLS #NJBL2119842 Report a problem | ||
| 9/19/2006 | Sold | $163,000$131/sqft |
Source: Public Record Report a problem | ||
Public tax history
| Year | Property taxes | Tax assessment |
|---|---|---|
| 2025 | $3,752 +4.1% | $121,300 |
| 2024 | $3,604 | $121,300 |
| 2023 | -- | $121,300 |
| 2022 | $3,468 +2.4% | $121,300 |
| 2021 | $3,387 -2.7% | $121,300 |
| 2020 | $3,480 +2.4% | $121,300 |
| 2019 | $3,399 -0.4% | $121,300 |
| 2018 | $3,411 +2.2% | $121,300 |
| 2017 | $3,338 +3.3% | $121,300 |
| 2016 | $3,233 +3.7% | $121,300 |
| 2015 | $3,119 +2.6% | $121,300 |
| 2014 | $3,040 +0.2% | $121,300 |
| 2013 | $3,033 +1.6% | $121,300 |
| 2012 | $2,986 -0.4% | $121,300 +36.1% |
| 2011 | $2,999 +1.9% | $89,100 |
| 2010 | $2,944 +1% | $89,100 |
| 2009 | $2,914 +1% | $89,100 |
| 2008 | $2,886 +1.6% | $89,100 |
| 2007 | $2,841 +6.1% | $89,100 |
| 2006 | $2,677 +8.1% | $89,100 |
| 2005 | $2,477 +8.3% | $89,100 |
| 2004 | $2,288 | $89,100 |
| 2003 | -- | $89,100 +10.5% |
| 2002 | -- | $80,600 |
| 2001 | -- | $80,600 |
Find assessor info on the county website
Monthly payment
Est. payment
Payment breakdown
Explore the cost of this home by adjusting the details. Changes won't be saved.Climate risks
Neighborhood: 08088
Nearby schools
Schools provided by the listing agent
- High: Lenape H.s.
- District: Lenape Regional High
Source: Bright MLS. This data may not be complete. We recommend contacting the local school district to confirm school assignments for this home.
Similar homes
- $279,0002 bd2 ba1.2k sqft1 Westminster Dr S, Southampton, NJ 08088For Sale

 MLS ID #NJBL2120088, Toni Rasoilo, Keller Williams Realty - Marlton. Bright MLS
 - $279,9002 bd2 ba1k sqft5 Yorkshire Way, Southampton, NJ 08088For Sale
 MLS ID #NJBL2111330, Nancy Cozens, Weichert Realtors-Medford. Bright MLS
 - $289,9002 bd2 ba1.3k sqft139 Huntington Dr, Southampton, NJ 08088For Sale
 MLS ID #NJBL2120470, Pat Pugliese, Crown Realty Inc. Bright MLS
 - $315,0002 bd2 ba967 sqft22 Windsor Rd, Southampton, NJ 08088For Sale
 MLS ID #NJBL2119104, Jeremiah F Kobelka, Real Broker, LLC. Bright MLS
 - $274,9002 bd1 ba1.2k sqft223 Huntington Dr, Southampton, NJ 08088For SaleMLS ID #NJBL2117816, Nancy A Doud, BHHS Fox & Roach-Medford. Bright MLS
- $270,0002 bd2 ba1.3k sqft96 Huntington Dr, Southampton Township, NJ 08088For SaleMLS ID #NJBL2113032, Edward Keebler, RE/MAX Preferred - Medford. Bright MLS
- $295,0002 bd2 ba1k sqft67 Chatham Pl, Southampton, NJ 08088For SaleMLS ID #NJBL2115450, Jennifer Winn, Redfin. Bright MLS
- $300,0002 bd2 ba1.2k sqft987 Westminster Dr N, Vincentown, NJ 08088For SaleMLS ID #NJBL2116150, Kirk De Angelis, Century 21 Alliance-Medford. Bright MLS
- $315,0002 bd2 ba1.2k sqft20 Cotherstone Dr, Southampton, NJ 08088For SaleMLS ID #NJBL2109588, Kenneth Nilson, RE/MAX at Barnegat Bay - Ship Bottom. Bright MLS
- $260,0002 bd2 ba1.2k sqft105 Buckingham Dr, Southampton, NJ 08088For SaleMLS ID #NJBL2111482, Edward Keebler, RE/MAX Preferred - Medford. Bright MLS
- $275,0002 bd1 ba1.2k sqft46 Gramercy Pl, Southampton, NJ 08088For SaleMLS ID #NJBL2106440, Sharif Hatab, EXP Realty, LLC. Bright MLS
- $325,0002 bd2 ba967 sqft877 Westminster Dr N, Southampton, NJ 08088For SaleMLS ID #NJBL2113634, Jack Ryan, RE/MAX at Home. Bright MLS
- $357,0004 bd2 ba1.8k sqft31 W Shore Dr, Southampton, NJ 08088For SaleMLS ID #NJBL2112288, Pat Denney, RE/MAX Preferred - Medford. Bright MLS
- $249,9002 bd1 ba847 sqft301 Wichita Trl, Browns Mills, NJ 08015For SaleMLS ID #NJBL2119766, Amoreena Marlin, Weichert Realtors-Medford. Bright MLS
- $250,0003 bd1 ba1.2k sqft19 Dundalk Ln, Sicklerville, NJ 08081For SaleMLS ID #NJCD2125688, Chris Twardy, BHHS Fox & Roach-Mt Laurel. Bright MLS
- $314,9003 bd1 ba988 sqft4 Pointville Rd, Pemberton, NJ 08068For SaleMLS ID #NJBL2120326, Nehan Khan, EXP Realty, LLC. Bright MLS
- $249,0002 bd2 ba1.1k sqft87 Chelsea Drive #72, Whiting, NJ 08759For Sale
 MLS ID #22620989, Judith McGowan, Goldstone Realty. MoreMLS
 - $255,0003 bd2 ba1.1k sqft9 Mulberry Ct, Lumberton, NJ 08048For SaleMLS ID #NJBL2117244, Cris Balkam, Real Broker, LLC. Bright MLS
- $259,9002 bd1 ba1.1k sqft47 Keene Street #72, Whiting, NJ 08759For SaleMLS ID #22626560, Felicia Finn, C21/ Action Plus Realty. MoreMLS
- $280,0003 bd1 ba938 sqft53 Delaware Ave, Sicklerville, NJ 08081For SaleMLS ID #NJCD2125406, Chris Twardy, BHHS Fox & Roach-Mt Laurel. Bright MLS
