Modern Colonial home located in the Hilltop area of Derby; tailor made for a family of any size. One of Derby's most sought-after locations, wake up each morning to a stunning view from your bedrooms, enjoy lazy afternoons on your deck overlooking the pool. Natural light fills each room during the day and quiet of evenings for a restful night. Hard wood floor throughout the main level, fireplace adorns the living/dining room, granite counter in kitchen with stainless steel appliances. Bonus room above the garage used for game and entertainment. Upstairs is carpeted, it has large master suite, walk-in closet, bathroom with jetted soaking tub to unwind from a long day, two additional bedrooms, and bathroom. Finished lower level with an ensuite for in laws, guest, or young adult children. or just additional finished space. Must see to appreciate.
For sale
$598,000
17 General Wooster Road, Derby, CT 06418
4beds
2,996sqft
Single Family Residence
Built in 2000
0.57 Acres Lot
$-- Zestimate®
$200/sqft
$-- HOA
What's special
Deck overlooking the poolWalk-in closetLarge master suiteGranite counter in kitchenStainless steel appliances
- 6 hours
- 98
- 5
Zillow last checked:
Listing updated:
Listed by:
Newton S. Davis (203)223-0915,
Preferred Choice Realty Group 203-348-4710
Source: Smart MLS,MLS#: 24210788
Facts & features
Interior
Bedrooms & bathrooms
- Bedrooms: 4
- Bathrooms: 4
- Full bathrooms: 3
- 1/2 bathrooms: 1
Rooms
- Room types: Bonus Room
Primary bedroom
- Level: Upper
Bedroom
- Level: Upper
Bedroom
- Level: Upper
Bedroom
- Features: Full Bath
- Level: Lower
Dining room
- Level: Main
Living room
- Features: Sliders, Hardwood Floor
- Level: Main
Heating
- Forced Air, Natural Gas
Cooling
- Central Air, Zoned
Appliances
- Included: Convection Range, Gas Range, Microwave, Refrigerator, Dishwasher, Gas Water Heater, Water Heater
- Laundry: Main Level
Features
- Doors: French Doors
- Basement: Full
- Attic: None
- Number of fireplaces: 1
Interior area
- Total structure area: 2,996
- Total interior livable area: 2,996 sqft
- Finished area above ground: 2,380
- Finished area below ground: 616
Property
Parking
- Total spaces: 2
- Parking features: Attached, Garage Door Opener
- Attached garage spaces: 2
Features
- Patio & porch: Deck, Patio
- Has private pool: Yes
- Pool features: Above Ground
Lot
- Size: 0.57 Acres
- Features: Sloped, Cul-De-Sac, Cleared
Details
- Parcel number: 1933831
- Zoning: R-3
Construction
Type & style
- Home type: SingleFamily
- Architectural style: Colonial
- Property subtype: Single Family Residence
Materials
- Vinyl Siding
- Foundation: Concrete Perimeter
- Roof: Asphalt
Condition
- New construction: No
- Year built: 2000
Utilities & green energy
- Sewer: Public Sewer
- Water: Public
Community & HOA
Community
- Subdivision: Hilltop
HOA
- Has HOA: No
Location
- Region: Derby
Financial & listing details
- Price per square foot: $200/sqft
- Tax assessed value: $419,650
- Annual tax amount: $16,131
- Date on market: 10/16/2026
- Exclusions: TBD
Estimated market value
Not available
Estimated sales range
Not available
Not available
Price history
| Date | Event | Price |
|---|---|---|
| 10/16/2026 | Listed for sale | $598,000+57.4%$200/sqft |
Source:  Smart MLS #24210788 Report a problem Smart MLS #24210788 Report a problem | ||
| 7/28/2020 | Sold | $380,000-1.9%$127/sqft |
Source: Smart MLS #170288090 Report a problem | ||
| 5/29/2020 | Pending sale | $387,500$129/sqft |
Source: Real Living Wareck D'Ostilio #170288090 Report a problem | ||
| 5/13/2020 | Price change | $387,500-1.9%$129/sqft |
Source: Real Living Wareck D'Ostilio #170288090 Report a problem | ||
| 4/17/2020 | Listed for sale | $394,900+33.4%$132/sqft |
Source: Real Living Wareck D'Ostilio #170288090 Report a problem | ||
| 11/1/2000 | Sold | $296,021$99/sqft |
Source: Public Record Report a problem | ||
Public tax history
| Year | Property taxes | Tax assessment |
|---|---|---|
| 2025 | $11,785 | $272,790 |
| 2024 | $11,785 +11.9% | $272,790 |
| 2023 | $10,530 | $272,790 |
| 2022 | $10,530 | $272,790 |
| 2021 | $10,530 -4.2% | $272,790 +8.8% |
| 2020 | $10,997 +4.8% | $250,670 |
| 2019 | $10,496 +6.4% | $250,670 |
| 2018 | $9,869 | $250,670 |
| 2017 | $9,869 +1.6% | $250,670 -7.8% |
| 2015 | $9,714 | $271,810 |
| 2014 | $9,714 +1.1% | $271,810 |
| 2013 | $9,606 -0.4% | $271,810 |
| 2012 | $9,649 +2.2% | $271,810 -15.3% |
| 2011 | $9,440 +7.3% | $321,090 |
| 2010 | $8,798 +3.8% | $321,090 |
| 2009 | $8,477 | $321,090 |
| 2008 | $8,477 +3.5% | $321,090 |
| 2007 | $8,188 +2.8% | $321,090 |
| 2006 | $7,963 +8.3% | $321,090 +64.6% |
| 2005 | $7,352 +13.5% | $195,020 |
| 2003 | $6,475 +24.5% | $195,020 +17.4% |
| 2001 | $5,201 | $166,180 |
Find assessor info on the county website
Monthly payment
Est. payment
Payment breakdown
Explore the cost of this home by adjusting the details. Changes won't be saved.Climate risks
Neighborhood: 06418
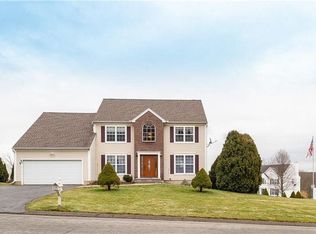
Similar homes
- $579,0003 bd3 ba2.4k sqft29 Commodore Hull Drive, Derby, CT 06418For Sale

 MLS ID #24196764, Wayne Hugendubel, Coldwell Banker Realty. Smart MLS
 - $594,0006 bd2 ba2k sqft63 Academy Hill Road, Derby, CT 06418For Sale
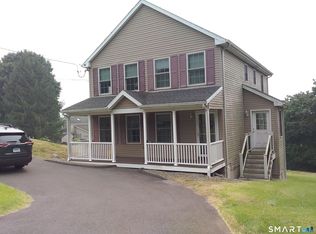 MLS ID #24192791, Edward W. Chaber, DEVLIN AGENCY THE. Smart MLS
 - $330,0004 bd3 ba2.6k sqft215 Hawkins Street, Derby, CT 06418For Sale
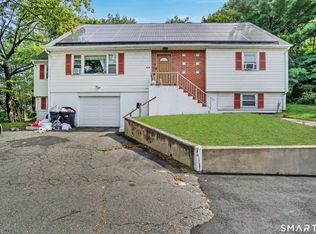 MLS ID #24213127, Patricia Pracanica, mygoodagent. Smart MLS
 - $600,0004 bd2 ba2.5k sqft321 Olivia Street, Derby, CT 06418For Sale
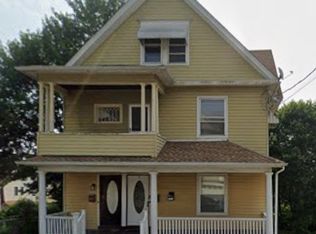 MLS ID #24210399, Minerva Vega Lozano, Five Stars Realty. Smart MLS
 - $625,0003 bd3 ba2.1k sqft120 Knollwood Drive, New Haven, CT 06515For SaleMLS ID #24190273, Betsy Grauer, Betsy Grauer Realty, Inc. Smart MLS
- $589,9004 bd2 ba1.5k sqft433 Herbert Street, Orange, CT 06477For SaleMLS ID #24211445, Luke S. Porto, William Raveis Real Estate. Smart MLS
- $449,0004 bd3 ba1.9k sqft23 Mountain View Road, Ansonia, CT 06401For SaleMLS ID #24214939, Sue Varrone, Coldwell Banker Realty. Smart MLS
- $599,0003 bd2 ba2.2k sqft7 Clearview Drive, Woodbridge, CT 06525For SaleMLS ID #24211142, Matt Nuzie, RE/MAX Right Choice. Smart MLS
- $675,0005 bd4 ba3k sqft997 Rainbow Trail, Orange, CT 06477For SaleMLS ID #24178496, Sheila M. Cimmino, Coldwell Banker Realty. Smart MLS
- $755,0003 bd3 ba2.5k sqft29 Masters Lane, Milford, CT 06461For SaleMLS ID #24211984, Susan Cassidy, Coldwell Banker Realty. Smart MLS
- $649,0004 bd2 ba2.7k sqft1149 Warner Hill Road, Stratford, CT 06614For SaleMLS ID #24203648, Eric Bergers, William Raveis Real Estate. Smart MLS
- $615,0004 bd3 ba2.4k sqft18 Buckingham Road, Seymour, CT 06483For SaleMLS ID #24199064, Michael DeBiase, Keller Williams Realty. Smart MLS
- $599,0003 bd2 ba1.9k sqft142 Ford Road, Woodbridge, CT 06525For SaleMLS ID #24204112, Heather Crabtree, RE/MAX RISE. Smart MLS
- $575,0005 bd3 ba2.9k sqft205 Hawkins Street, Derby, CT 06418For SaleMLS ID #24171273, Damion Matthews, Pro Property Management, LLC. Smart MLS
- $575,0007 bd4 ba3.1k sqft55 Hawkins Street, Derby, CT 06418For SaleMLS ID #24192414, Angelo Catone, Coldwell Banker Realty. Smart MLS
- $599,9005 bd2 ba2.8k sqft28 Andrew Drive, Shelton, CT 06484For SaleMLS ID #24195790, Gary Gilroy, Alpine Realty. Smart MLS
- $559,9994 bd2 ba1.7k sqft5 Ann Avenue, Shelton, CT 06484For SaleMLS ID #24212781, Nicholas Heanue, YellowBrick Real Estate LLC. Smart MLS
- $629,0003 bd2 ba1.8k sqft57 Soundview Avenue, Shelton, CT 06484For SaleMLS ID #24212768, Celeste Hanley, Compass Connecticut, LLC. Smart MLS
