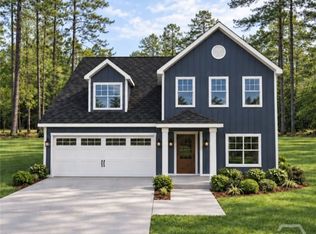
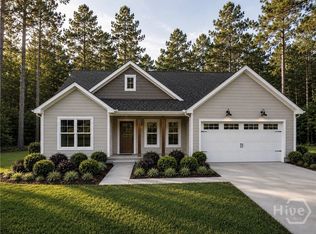
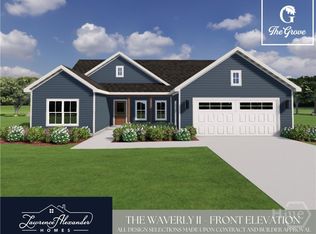
The Waverly II B Plan by Lawrence Alexander Homes! This beautiful new construction home in The Grove Subdivision offers the perfect blend of affordability, functionality, and quality craftsmanship. Offering 2,080 sq ft, this home features 4 bedrooms, 3 bathrooms, a flex space over the garage, granite countertops, LVP flooring throughout, custom cabinetry, and an Essential Living trim package.
The spacious primary suite includes a walk-in closet and a primary bathroom with a walk-in shower and double vanities. Two additional bedrooms are conveniently located on the main floor, while the upstairs the flex space and full bathroom provide the perfect space for a guest suite, playroom, or home office. The exterior features an upgraded elevation with a welcoming front porch, beautiful columns, and a back patio.
EXCLUSIVE INCENTIVE FOR THIS HOME — $35,000 Your Way! Use it to rate buy down, upgrade finishes, or put it towards closing costs with Preferred Lenders (Erik Glick with Southeast Mortgage and Ivy Eilerman with Assurance Mortgage)
Located in the heart of Rincon with convenient access to I-95, I-16, Gulfstream, and the Ports. Estimated completion is 4–6 months after construction begins.
**Photos are from a previous Waverly II build and are for example purposes only. Final finishes and features may vary. ** LISTING AGENTS HAVE A MATERIAL RELATIONSHIP WITH SELLER.
New construction
$446,715
17 Grove Hollow Road, Rincon, GA 31326
4beds
2,080sqft
Single Family Residence
Built in 2026
0.28 Acres Lot
$-- Zestimate®
$215/sqft
$42/mo HOA
What's special
Spacious primary suiteBeautiful columnsUpgraded elevationWelcoming front porchWalk-in closetGranite countertopsBack patio
- 133 days
- 64
- 2
Zillow last checked:
Listing updated:
Listed by:
Lily G. Crawford 912-755-6435,
Next Move Real Estate LLC,
Mindy O. Long 912-224-2410,
Next Move Real Estate LLC
Source: Hive MLS,MLS#: SA356901 Originating MLS: Savannah Multi-List Corporation
Originating MLS: Savannah Multi-List CorporationFacts & features
Interior
Bedrooms & bathrooms
- Bedrooms: 4
- Bathrooms: 3
- Full bathrooms: 3
Media room
- Level: Upper
- Dimensions: 0 x 0
Heating
- Central, Electric
Cooling
- Common, Electric
Appliances
- Included: Dishwasher, Electric Water Heater, Microwave, Oven, Range
- Laundry: Laundry Room, Washer Hookup, Dryer Hookup
Features
- Tray Ceiling(s), Ceiling Fan(s), Double Vanity, Gourmet Kitchen, Kitchen Island, Pantry, Pull Down Attic Stairs, Vaulted Ceiling(s)
- Attic: Pull Down Stairs
Interior area
- Total interior livable area: 2,080 sqft
Property
Parking
- Total spaces: 2
- Parking features: Attached, Garage Door Opener
- Garage spaces: 2
Features
- Has view: Yes
- View description: Trees/Woods
Lot
- Size: 0.28 Acres
- Dimensions: 12071
- Features: Interior Lot
Details
- Parcel number: R265A033
- Zoning description: Single Family
Construction
Type & style
- Home type: SingleFamily
- Architectural style: Traditional
- Property subtype: Single Family Residence
Materials
- Vinyl Siding
- Foundation: Slab
- Roof: Asphalt
Condition
- Under Construction
- New construction: Yes
- Year built: 2026
Details
- Builder model: WAVERLY II B
- Builder name: LAWRENCE ALEXANDER HOMES
- Warranty included: Yes
Utilities & green energy
- Sewer: Public Sewer
- Water: Public
- Utilities for property: Cable Available, Underground Utilities
Community & HOA
Community
- Features: Street Lights, Sidewalks, Walk to School
HOA
- Has HOA: Yes
- Services included: Road Maintenance
- HOA fee: $500 annually
- HOA name: THE GROVE HOA
Location
- Region: Rincon
Financial & listing details
- Price per square foot: $215/sqft
- Date on market: 5/27/2026
- Cumulative days on market: 133 days
- Listing agreement: Exclusive Right To Sell
- Listing terms: Cash,Conventional,FHA,USDA Loan,VA Loan
- Inclusions: Alarm-Smoke/Fire, Ceiling Fans
- Ownership type: Builder
- Road surface type: Asphalt
Estimated market value
Not available
Estimated sales range
Not available
Not available
Price history
| Date | Event | Price |
|---|---|---|
| 5/27/2026 | Listed for sale | $446,715$215/sqft |
Source:  Hive MLS #SA356901 Report a problem Hive MLS #SA356901 Report a problem | ||
Public tax history
Tax history is unavailable.
Monthly payment
Est. payment
Payment breakdown
Explore the cost of this home by adjusting the details. Changes won't be saved.Climate risks
Neighborhood: 31326
Similar homes
- $394,6344 bd2 ba1.6k sqft26 Grove Hollow Road, Rincon, GA 31326New Construction
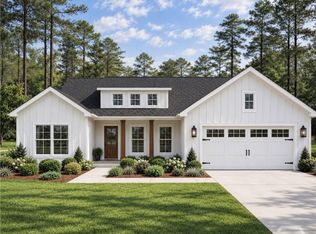
 MLS ID #SA356891, Lily G. Crawford, Next Move Real Estate LLC. Hive MLS
 - $335,9003 bd2 ba1.2k sqftBRINSON C (SHED DORMER), Rincon, GA 31326New Construction
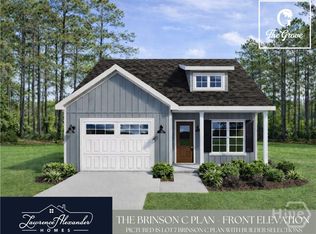 MLS ID #SA347579, Sarah L. McCoy, RE/MAX Accent. Hive MLS
 - $335,9003 bd2 ba1.2k sqftBRINSON G, Rincon, GA 31326New Construction
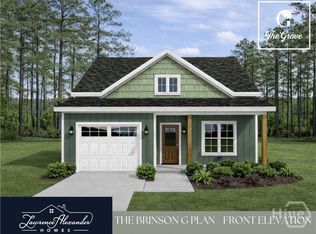 MLS ID #SA347582, Sarah L. McCoy, RE/MAX Accent. Hive MLS
 - $410,0004 bd3 ba2.2k sqft117 Big Cypress Court, Rincon, GA 31326For Sale
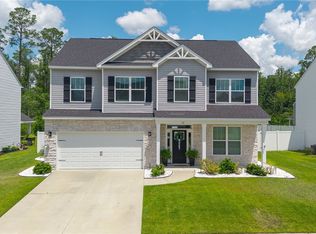 MLS ID #SA358408, Kati Ann Wright, Realty One Group Inclusion. Hive MLS
 - $475,0003 bd4 ba2.3k sqft106 Champlain Drive, Pooler, GA 31322For SaleMLS ID #SA366110, Becki Patterson, Keller Williams Coastal Area P. Hive MLS
- $425,0004 bd2 ba2.2k sqft110 S Effingham Plantation Dr, Guyton, GA 31312Active
 MLS ID #10851193, Nicole Williams, Real Broker, LLC. GAMLS
 - $440,0004 bd3 ba2.6k sqft115 Oldwood Drive, Pooler, GA 31322For SaleMLS ID #SA365764, Olga M. Williams, Renaissance Realty South LLC. Hive MLS
- $479,9004 bd3 ba2.4k sqft126 Royal Oak Drive, Guyton, GA 31312For SaleMLS ID #SA357575, Steffany P. Farmer, Better Homes and Gardens Real. Hive MLS
- $444,5454 bd3 ba2.1k sqftPinehurst II, Pooler, GA 31322New ConstructionHive MLS
- $377,0004 bd3 ba2.2k sqft107 Green Paddock Cir, Guyton, GA 31312ActiveMLS ID #10849869, Billi Jo Cape, Next Move Real Estate. GAMLS
- $429,9005 bd3 ba2.8k sqft69 Melody Drive, Pooler, GA 31322For SaleMLS ID #SA364228, Milap Patel, eXp Realty LLC. Hive MLS
- $366,9004 bd3 ba2.4k sqft24 Cypress Loop, Port Wentworth, GA 31407For SaleMLS ID #SA361997, Amber Williams, Re/Max Savannah. Hive MLS
- $419,3305 bd3 ba2.9k sqft48 Shoefstall Street, Savannah, GA 31407For SaleMLS ID #SA357232, Crystal Sweetman, Real Broker, LLC. Hive MLS
- $459,7504 bd4 ba2.3k sqftSAWGRASS, Pooler, GA 31322For SaleMLS ID #SA362496, Luis G. Ortiz, eXp Realty LLC. Hive MLS
- $400,0003 bd3 ba2.5k sqft30 Shoefstall Street, Savannah, GA 31407For SaleMLS ID #SA361830, Trisha M. Cook, Compass Georgia, LLC. Hive MLS
- $389,9004 bd2 ba1.8k sqft313 Merganser Drive, Pooler, GA 31322For SaleMLS ID #SA360228, Shellie S. Weir, RE/MAX Accent. Hive MLS
- $459,9005 bd4 ba2.4k sqft133 Weyview Gardens, Pooler, GA 31322For SaleMLS ID #SA364975, Heather Murphy, Keller Williams Coastal Area P. Hive MLS
- $372,1905 bd3 ba2.3k sqft393 Flat Rock Trace, Port Wentworth, GA 31407New ConstructionMLS ID #SA358016, Kathy Ballowe, DR Horton Realty of Georgia. Hive MLS
- $490,0005 bd4 ba3k sqft135 Whitehaven Road, Savannah, GA 31407For SaleMLS ID #SA363336, Chris S. Moncrief, luxSREE. Hive MLS
- $444,8805 bd4 ba2.8k sqft189 Buckeye Road, Guyton, GA 31312New ConstructionHive MLS
