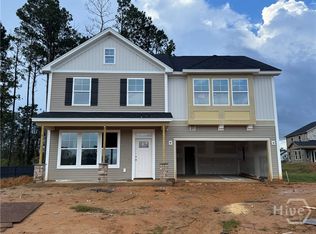
The Sydney Plan by Lawrence Alexander Homes combines spacious living, thoughtful design, and quality craftsmanship in The Grove Community. Offering 2,211 sq ft, this beautiful new construction home features 3 bedrooms, 2 bathrooms, a bonus room upstairs, a dedicated study, Manhattan Gray quartz countertops, LVP flooring in the common areas and primary bedroom, carpet in the guest bedrooms and flex space, custom cabinetry, and a beautiful Garden Series package.
This thoughtfully designed two-story floor plan features an open-concept layout with an entertainer’s kitchen overlooking the main living spaces. The living room features a fireplace with a judges panel accent wall, creating a warm and stylish focal point, while the study on the main floor offers flexible space for a home office or guest room. Upstairs, the spacious primary suite includes a walk-in closet, walk-in shower, and double vanities. Two guest bedrooms, a full guest bath, and a flex space provide plenty of additional living space. The exterior features an upgraded elevation with board and batten accents, a welcoming front porch with beautiful columns, and a back patio with irrigation and landscaping.
EXCLUSIVE INCENTIVE FOR THIS HOME — $40,000 Your Way! Use it to rate buy down, upgrade finishes, or put it towards closing costs with Preferred Lenders (Erik Glick with Southeast Mortgage and Ivy Eilerman with Assurance Mortgage)
Located in the heart of Rincon with convenient access to I-95, I-16, Gulfstream, and the Ports. Estimated completion is 4–6 months after construction begins.
LISTING AGENTS HAVE A MATERIAL RELATIONSHIP WITH SELLER.
Pending
$461,475
33 Grove Hollow Road, Rincon, GA 31326
3beds
2,211sqft
Single Family Residence
Built in 2026
0.33 Acres Lot
$-- Zestimate®
$209/sqft
$42/mo HOA
What's special
Quality craftsmanshipSpacious primary suiteBeautiful garden series packageOpen-concept layoutSpacious livingManhattan gray quartz countertopsWalk-in closet
- 59 days
- 8
- 0
Zillow last checked:
Listing updated:
Listed by:
Lily G. Crawford 912-755-6435,
Next Move Real Estate LLC,
Mindy O. Long 912-224-2410,
Next Move Real Estate LLC
Source: Hive MLS,MLS#: SA356899 Originating MLS: Savannah Multi-List Corporation
Originating MLS: Savannah Multi-List CorporationFacts & features
Interior
Bedrooms & bathrooms
- Bedrooms: 3
- Bathrooms: 2
- Full bathrooms: 2
Media room
- Level: Upper
- Dimensions: 0 x 0
Office
- Level: Lower
- Dimensions: 0 x 0
Heating
- Central, Electric
Cooling
- Central Air, Electric
Appliances
- Included: Dishwasher, Electric Water Heater, Microwave, Oven, Range
- Laundry: Laundry Room, Washer Hookup, Dryer Hookup
Features
- Breakfast Area, Tray Ceiling(s), Ceiling Fan(s), Double Vanity, Gourmet Kitchen, Kitchen Island, Pantry, Pull Down Attic Stairs
- Basement: None
- Attic: Pull Down Stairs
- Number of fireplaces: 1
- Fireplace features: Electric, Living Room
Interior area
- Total interior livable area: 2,211 sqft
Property
Parking
- Total spaces: 2
- Parking features: Attached, Garage Door Opener
- Garage spaces: 2
Features
- Has view: Yes
- View description: Trees/Woods
Lot
- Size: 0.33 Acres
- Dimensions: 14299
- Features: Interior Lot
Details
- Parcel number: R265A025
- Zoning description: Single Family
Construction
Type & style
- Home type: SingleFamily
- Architectural style: Traditional
- Property subtype: Single Family Residence
Materials
- Vinyl Siding
- Foundation: Slab
- Roof: Asphalt
Condition
- Under Construction
- New construction: Yes
- Year built: 2026
Details
- Builder model: SYDNEY
- Builder name: LAWRENCE ALEXANDER HOMES
- Warranty included: Yes
Utilities & green energy
- Sewer: Public Sewer
- Water: Public
- Utilities for property: Cable Available, Underground Utilities
Community & HOA
HOA
- Has HOA: Yes
- Services included: Road Maintenance
- HOA fee: $500 annually
- HOA name: THE GROVE HOA
Location
- Region: Rincon
Financial & listing details
- Price per square foot: $209/sqft
- Date on market: 5/27/2026
- Cumulative days on market: 59 days
- Listing agreement: Exclusive Right To Sell
- Listing terms: Cash,Conventional,FHA,USDA Loan,VA Loan
- Inclusions: Alarm-Smoke/Fire, Ceiling Fans
- Ownership type: Builder
- Road surface type: Asphalt
Estimated market value
Not available
Estimated sales range
Not available
Not available
Price history
| Date | Event | Price |
|---|---|---|
| 9/21/2026 | Pending sale | $461,475$209/sqft |
Source:  Hive MLS #SA356899 Report a problem Hive MLS #SA356899 Report a problem | ||
| 5/27/2026 | Listed for sale | $461,475$209/sqft |
Source: Hive MLS #SA356899 Report a problem | ||
Public tax history
Tax history is unavailable.
Monthly payment
Est. payment
Payment breakdown
Explore the cost of this home by adjusting the details. Changes won't be saved.Climate risks
Neighborhood: 31326
Similar homes
- $438,8604 bd3 ba2.1k sqft24 Grove Hollow Road, Rincon, GA 31326New Construction
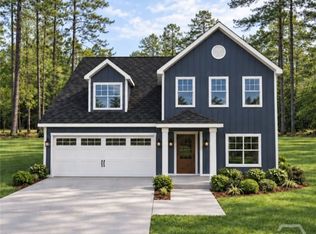
 MLS ID #SA356885, Lily G. Crawford, Next Move Real Estate LLC. Hive MLS
 - $472,8974 bd4 ba2.4k sqft109 Goldeneye Drive, Rincon, GA 31326New Construction
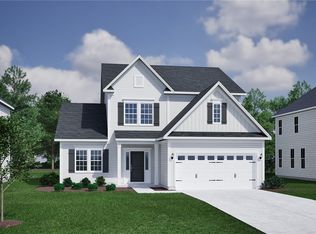 Hive MLS
 - $458,9004 bd3 ba2.4k sqft108 Goldeneye Drive, Rincon, GA 31326New Construction
 Hive MLS
 - $463,0434 bd3 ba2.2k sqft151 Redhead Avenue, Rincon, GA 31326New Construction
 Hive MLS
 - $469,9004 bd4 ba2.4k sqft106 Goldeneye Drive, Rincon, GA 31326New ConstructionHive MLS
- $399,9004 bd3 ba1.7k sqft40 Grove Hollow Road, Rincon, GA 31326New ConstructionMLS ID #SA356894, Lily G. Crawford, Next Move Real Estate LLC. Hive MLS
- $478,9004 bd3 ba2.5k sqft104 Goldeneye Drive, Rincon, GA 31326New ConstructionHive MLS
- $478,9005 bd3 ba2.5k sqft112 Goldeneye Drive, Rincon, GA 31326New ConstructionHive MLS
- $417,2143 bd2 ba1.6k sqft111 Goldeneye Drive, Rincon, GA 31326New ConstructionHive MLS
- $494,9004 bd4 ba2.8k sqft110 Goldeneye Drive, Rincon, GA 31326New ConstructionHive MLS
- $515,1145 bd4 ba2.9k sqft153 Redhead Avenue, Rincon, GA 31326New ConstructionHive MLS
- $279,0004 bd3 ba2.1k sqft612 Tradewinds Loop, Rincon, GA 31326For SaleMLS ID #SA360521, Cassandra S. Andrews, Next Move Real Estate LLC. Hive MLS
- $479,9005 bd3 ba2.7k sqftGrayson, Rincon, GA 31326New ConstructionHive MLS
- $462,7703 bd4 ba2.4k sqft270 Mage Street, Bloomingdale, GA 31302For SaleMLS ID #SA360183, Garret T. Williamson, Landmark 24 Realty, Inc. Hive MLS
- $443,5893 bd3 ba2k sqftRoxboro, Pooler, GA 31322New ConstructionHive MLS
- $484,6553 bd4 ba2.4k sqft174 Como Drive, Pooler, GA 31322New ConstructionHive MLS
- $436,9135 bd3 ba2.9k sqft195 Brookline Drive, Savannah, GA 31407New ConstructionHive MLS
