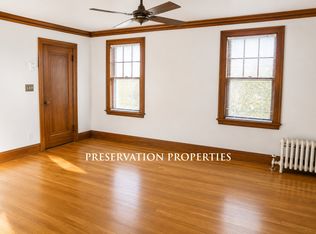
Why settle for shared walls when you could have a home of your own? Completely reimagined and gut-renovated, this exceptional West Newton residence offers approximately 2,850 square feet of beautifully finished living space across three levels. Thoughtfully redesigned and expanded, the home seamlessly blends the character of an established Newton neighborhood with the comfort, efficiency, and sophisticated finishes of new construction.The extensive renovation includes an expanded second level featuring a stunning primary suite with a private bath, a brand-new kitchen, beautifully appointed bathrooms, new flooring, new windows, a new roof, HardiePlank siding, and all-new systems throughout. The fully finished lower level provides valuable additional living space, ideal for a family room, home office, gym, or media room.The transformation continues outdoors with a newly paved driveway, professional landscaping complete with an irrigation system, handsome stonework enhancing the front exterior, and a new patio and deck directly off the kitchen, creating a wonderful setting for indoor-outdoor entertaining and everyday enjoyment. Bright, beautifully finished, and thoughtfully designed from top to bottom, this truly turnkey home is ideally situated in sought-after West Newton, near Wellington Park, with its fenced playground and space for dogs to fetch balls. Convenient to West Newton Square, restaurants, shopping, parks, schools, public transportation, the commuter rail, and major commuting routes. Everything has been done, simply move in and enjoy. Some photos virtually staged.
For sale
$1,895,000
17 Kilburn Rd, Newton, MA 02465
4beds
2,600sqft
Single Family Residence
Built in 1948
5,950 Square Feet Lot
$1,833,800 Zestimate®
$729/sqft
$-- HOA
What's special
Hardieplank sidingBrand-new kitchenNewly paved drivewayNew windowsNew roofBeautifully appointed bathroomsNew flooring
- 18 days
- 2,169
- 118
Zillow last checked:
Listing updated:
Listed by:
Frederica Tassis 617-999-6422,
Century 21 North East 781-893-4220
Source: MLS PIN,MLS#: 73568944
Facts & features
Interior
Bedrooms & bathrooms
- Bedrooms: 4
- Bathrooms: 3
- Full bathrooms: 3
Primary bedroom
- Features: Bathroom - Full, Flooring - Engineered Hardwood
- Level: Second
- Area: 201.44
- Dimensions: 12.33 x 16.33
Bedroom 2
- Features: Flooring - Engineered Hardwood
- Level: First
- Area: 199.24
- Dimensions: 12.58 x 15.83
Bedroom 3
- Features: Flooring - Engineered Hardwood
- Level: Second
- Area: 198.92
- Dimensions: 18.08 x 11
Bedroom 4
- Features: Flooring - Engineered Hardwood
- Level: Second
- Area: 261.38
- Dimensions: 20.5 x 12.75
Primary bathroom
- Features: Yes
Bathroom 1
- Features: Bathroom - Full, Bathroom - With Tub, Flooring - Laminate
- Level: First
- Area: 38.5
- Dimensions: 5.25 x 7.33
Bathroom 2
- Features: Bathroom - Full, Bathroom - Tiled With Shower Stall, Flooring - Stone/Ceramic Tile
- Level: Second
- Area: 84.06
- Dimensions: 11.33 x 7.42
Bathroom 3
- Features: Bathroom - Tiled With Tub & Shower, Flooring - Stone/Ceramic Tile
- Level: Second
- Area: 44.17
- Dimensions: 8.83 x 5
Dining room
- Features: Deck - Exterior, Slider, Flooring - Engineered Hardwood
- Level: First
- Area: 120.66
- Dimensions: 10.42 x 11.58
Family room
- Features: Flooring - Concrete
- Level: Basement
- Area: 606.68
- Dimensions: 30.08 x 20.17
Kitchen
- Features: Flooring - Engineered Hardwood
- Level: First
- Area: 160.24
- Dimensions: 13.83 x 11.58
Living room
- Features: Flooring - Engineered Hardwood
- Level: First
- Area: 444.65
- Dimensions: 28.08 x 15.83
Heating
- Electric
Cooling
- Central Air
Appliances
- Included: Electric Water Heater, Range, Dishwasher, Microwave, Refrigerator, Freezer, Washer, Dryer
- Laundry: Flooring - Stone/Ceramic Tile, First Floor, Electric Dryer Hookup
Features
- Entrance Foyer
- Flooring: Engineered Hardwood, Flooring - Engineered Hardwood
- Basement: Full,Finished,Interior Entry,Bulkhead
- Has fireplace: No
Interior area
- Total structure area: 2,600
- Total interior livable area: 2,600 sqft
- Finished area above ground: 1,980
- Finished area below ground: 620
Video & virtual tour
Property
Parking
- Total spaces: 2
- Parking features: Paved Drive, Off Street
- Uncovered spaces: 2
Features
- Patio & porch: Deck - Composite, Patio
- Exterior features: Deck - Composite, Patio, Fenced Yard, Garden
- Fencing: Fenced/Enclosed,Fenced
Lot
- Size: 5,950 Square Feet
- Features: Level
Details
- Parcel number: 689071
- Zoning: RES
Construction
Type & style
- Home type: SingleFamily
- Architectural style: Cape
- Property subtype: Single Family Residence
Materials
- Frame
- Foundation: Concrete Perimeter
Condition
- Year built: 1948
Utilities & green energy
- Electric: 220 Volts
- Sewer: Public Sewer
- Water: Public
- Utilities for property: for Electric Range, for Electric Oven, for Electric Dryer
Community & HOA
Community
- Features: Public Transportation, Shopping, Park, Walk/Jog Trails, Medical Facility, Bike Path, Highway Access, Public School
HOA
- Has HOA: No
Location
- Region: Newton
Financial & listing details
- Price per square foot: $729/sqft
- Tax assessed value: $856,000
- Annual tax amount: $8,295
- Date on market: 8/27/2026
- Road surface type: Paved
Estimated market value
$1,833,800
$1.74M - $1.93M
$4,302/mo
Price history
| Date | Event | Price |
|---|---|---|
| 8/27/2026 | Listed for sale | $1,895,000+94.4%$729/sqft |
Source: MLS PIN #73568944 Report a problem | ||
| 3/17/2025 | Sold | $975,000+9.7%$375/sqft |
Source: MLS PIN #73334574 Report a problem | ||
| 2/19/2025 | Contingent | $889,000$342/sqft |
Source: MLS PIN #73334574 Report a problem | ||
| 2/12/2025 | Listed for sale | $889,000$342/sqft |
Source: MLS PIN #73334574 Report a problem | ||
Public tax history
| Year | Property taxes | Tax assessment |
|---|---|---|
| 2025 | $7,989 +3.4% | $815,200 +3% |
| 2024 | $7,725 +7.1% | $791,500 +11.7% |
| 2023 | $7,213 +4.5% | $708,500 +8% |
| 2022 | $6,901 +3.6% | $656,000 +6% |
| 2021 | $6,659 +3.1% | $618,900 |
| 2020 | $6,461 +2.9% | $618,900 +3% |
| 2019 | $6,279 +4.7% | $600,900 +8.4% |
| 2018 | $6,000 +3.1% | $554,500 +6% |
| 2017 | $5,817 +4.5% | $523,100 +7% |
| 2016 | $5,564 +4.9% | $488,900 +7% |
| 2015 | $5,305 +0.8% | $456,900 +5.2% |
| 2014 | $5,263 +5.5% | $434,200 |
| 2013 | $4,989 +2.9% | $434,200 |
| 2012 | $4,850 +0.4% | $434,200 -2% |
| 2011 | $4,831 +2.6% | $443,200 -2% |
| 2010 | $4,707 +2.4% | $452,200 -2% |
| 2009 | $4,596 +2.7% | $461,400 |
| 2008 | $4,476 +4.1% | $461,400 +0.2% |
| 2007 | $4,298 +2.7% | $460,700 +3% |
| 2006 | $4,187 +3.7% | $447,300 +5% |
| 2005 | $4,038 +5% | $426,000 +13% |
| 2004 | $3,845 +4.6% | $377,000 +12% |
| 2003 | $3,676 +9.9% | $336,600 |
| 2002 | $3,346 +4.2% | $336,600 +26.4% |
| 2000 | $3,210 +4.8% | $266,200 +9.9% |
| 1999 | $3,064 | $242,200 |
Find assessor info on the county website
Monthly payment
Est. payment
Payment breakdown
Explore the cost of this home by adjusting the details. Changes won't be saved.Climate risks
Neighborhood: West Newton
Nearby schools
Schools provided by the listing agent
- Elementary: Franklin
- Middle: Day
- High: North
Source: MLS PIN. This data may not be complete. We recommend contacting the local school district to confirm school assignments for this home.

Similar homes
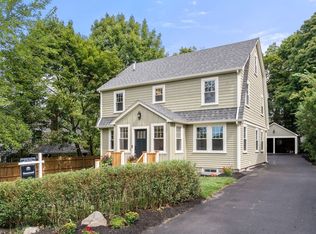
- $2,295,0005 bd5 ba2.9k sqft46 Myrtle St, Newton, MA 02465For Sale
 MLS ID #73575206, The Kennedy Lynch Team, Hammond Residential Real Estate. MLS PIN
 - $1,575,0004 bd3 ba2.4k sqft18 Travis Dr, Newton, MA 02467For Sale
 MLS ID #73574921, Sandra Andronic, William Raveis R. E. & Home Services. MLS PIN
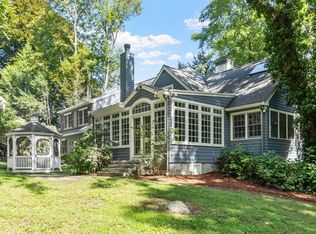
 - $1,875,0005 bd5 ba3.6k sqft5 Tavern Ln, Lexington, MA 02421For Sale
 MLS ID #73575203, Harshini Joshi, Keller Williams Realty Boston Northwest. MLS PIN
 - $1,495,0003 bd2 ba2.3k sqft91 Grove St, Brookline, MA 02467For Sale
 MLS ID #73575003, Eric Seitz, The Statesmen Group, LLC. MLS PIN
