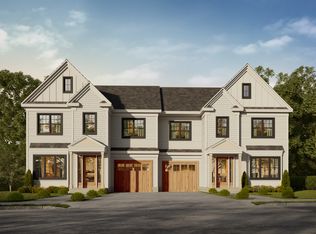
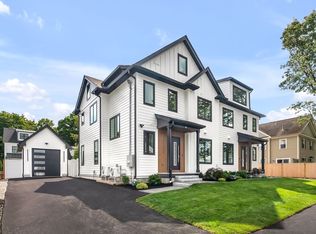
Magazine-worthy finishes are just the beginning. This new-construction 4-bedroom, 3.5-bath townhome offers over 3,100 sq ft across four finished levels just around the corner from Needham Heights. A stunning kitchen anchors the main floor with Taj Mahal countertops, paneled Fisher & Paykel appliances, a matching range, dry bar with wine fridge, and walk-in pantry. Open living and dining spaces surround a striking stone fireplace, while coffered ceilings, custom built-ins, and detailed millwork bring character to the home. Even the first-floor powder room makes a statement with its marble vanity. A full walk-out lower level with a second living area and full bathroom offers valuable flexibility for extended family, guests, or a spacious retreat of your own. On the second floor, the primary suite features beautiful views and a marble-tiled shower, alongside two additional bedrooms, another full bath with double vanity, and convenient bedroom-level laundry. An oversized fourth bedroom on the top floor provides additional flexibility for a home office, guest space, or playroom. With garage parking and the train, shops, and restaurants nearby, this home pairs exceptional finishes with everyday convenience. Come see the details—and the possibilities—for yourself.
For sale
$1,799,000
4 Crescent Rd #1, Needham Heights, MA 02494
4beds
3,186sqft
Condominium, Townhouse
Built in 2026
-- sqft lot
$-- Zestimate®
$565/sqft
$-- HOA
What's special
Striking stone fireplaceMarble-tiled showerConvenient bedroom-level laundryGarage parkingWalk-in pantryCoffered ceilingsTaj mahal countertops
- 2 days
- 178
- 24
Zillow last checked:
Listing updated:
Listed by:
Zachary Feldshuh 607-342-5872,
Choose Boston, LLC 617-388-9336
Source: MLS PIN,MLS#: 73588505
Facts & features
Interior
Bedrooms & bathrooms
- Bedrooms: 4
- Bathrooms: 4
- Full bathrooms: 3
- 1/2 bathrooms: 1
Primary bedroom
- Level: Second
Bedroom 2
- Level: Second
Bedroom 3
- Level: Second
Bedroom 4
- Level: Third
Primary bathroom
- Features: Yes
Bathroom 1
- Level: First
Bathroom 2
- Level: Second
Bathroom 3
- Level: Second
Dining room
- Level: First
Family room
- Level: Basement
Kitchen
- Level: First
Living room
- Level: First
Heating
- Forced Air, Heat Pump
Cooling
- Central Air, Heat Pump
Appliances
- Included: Range, Oven, Dishwasher, Disposal, Microwave, Refrigerator, Freezer
- Laundry: Second Floor, In Unit
Features
- Bathroom
- Flooring: Wood, Hardwood
- Doors: Insulated Doors
- Windows: Insulated Windows
- Has basement: Yes
- Number of fireplaces: 1
Interior area
- Total structure area: 3,186
- Total interior livable area: 3,186 sqft
- Finished area above ground: 2,536
- Finished area below ground: 650
Property
Parking
- Total spaces: 2
- Parking features: Attached, Off Street, Deeded, Paved
- Attached garage spaces: 1
- Uncovered spaces: 1
Features
- Patio & porch: Deck, Patio
- Exterior features: Deck, Patio
Details
- Parcel number: 142830
- Zoning: RES
Construction
Type & style
- Home type: Townhouse
- Property subtype: Condominium, Townhouse
Materials
- Frame
- Roof: Shingle,Metal
Condition
- Year built: 2026
Utilities & green energy
- Sewer: Public Sewer
- Water: Public
Green energy
- Energy efficient items: Thermostat
Community & HOA
Community
- Features: Public Transportation, Shopping, Park, Walk/Jog Trails, Golf, Medical Facility, Bike Path, Highway Access, Public School, T-Station, University
Location
- Region: Needham Heights
Financial & listing details
- Price per square foot: $565/sqft
- Date on market: 10/8/2026
Estimated market value
Not available
Estimated sales range
Not available
Not available
Price history
| Date | Event | Price |
|---|---|---|
| 10/8/2026 | Listed for sale | $1,799,000$565/sqft |
Source: MLS PIN #73588505 Report a problem | ||
Public tax history
Tax history is unavailable.
Monthly payment
Est. payment
Payment breakdown
Explore the cost of this home by adjusting the details. Changes won't be saved.Climate risks
Neighborhood: 02494
Similar homes
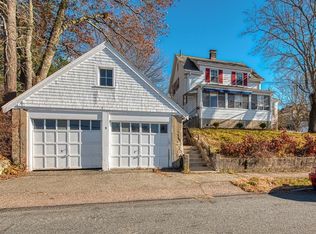
- $1,800,0004 bd3 ba3k sqft520 Webster St, Needham, MA 02494For Sale
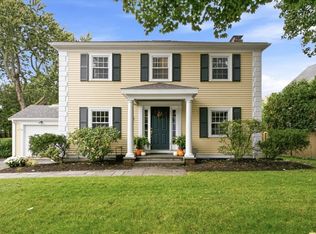 MLS ID #73586710, Maryruth Perras, William Raveis R.E. & Home Services. MLS PIN
 - $1,595,0005 bd5 ba4.4k sqft200 West St #200, Needham Heights, MA 02494For Sale
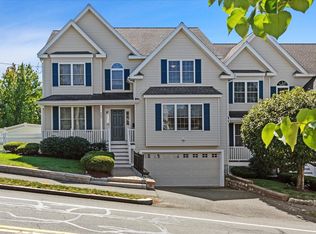 MLS ID #73578768, Migdol Moore Team, Gibson Sotheby's International Realty. MLS PIN
 - $1,875,0005 bd5 ba3.2k sqft136-138 Hillside Condo, Needham Heights, MA 02494For Sale
 MLS ID #73563942, Jeffrey Lieb, Realty Consultants. MLS PIN
 - $1,495,0004 bd3 ba2.8k sqft213 Hunnewell St, Needham, MA 02494For Sale
 MLS ID #73574230, Deborah Anastas, Berkshire Hathaway HomeServices Commonwealth Real Estate. MLS PIN
