Welcome to 17 Kingsley Road in Acton, a spacious raised bungalow with over 2,500 sq. ft. of living space, 3+2 Bedrooms and 3 full Bathrooms. The carpet-free main floor offers a spacious Eat-in Kitchen with ample cabinets, an open-concept Living and Dining area, and a Primary Bedroom with a walk-in closet and 3-piece ensuite, 2 additional Bedrooms and a full Bathroom complete the main floor. Step outside to an approximately 1/4 Acre lot with a fully fenced yard, deck and patios. There’s plenty of space to relax, entertain and make the yard your own, including the possibility of adding a pool. The bright lower level features a large Family Room with a gas fireplace, 2 spacious Bedrooms with above-grade windows and another full Bathroom. The double-car Garage offers loft and mezzanine storage. Furnace 2020, Water Softener 2023, Garage Door 2022. Come see the space and possibilities for yourself. Book your showing today!
For sale
C$984,900
17 Kingsley Rd, Halton Hills, ON L7J 2Z5
5beds
1,291sqft
Single Family Residence, Residential
Built in ----
8,847 Square Feet Lot
$-- Zestimate®
C$763/sqft
C$-- HOA
What's special
Spacious raised bungalowCarpet-free main floorFully fenced yardDeck and patiosBright lower level
- 13 hours
- 11
- 0
Zillow last checked:
Listing updated:
Listed by:
Christine Chadwick, Salesperson,
Re/Max Icon Realty
Source: ITSO,MLS®#: 40867298Originating MLS®#: Cornerstone Association of REALTORS®
Facts & features
Interior
Bedrooms & bathrooms
- Bedrooms: 5
- Bathrooms: 3
- Full bathrooms: 3
- Main level bathrooms: 2
- Main level bedrooms: 3
Other
- Features: Walk-in Closet
- Level: Main
Bedroom
- Level: Main
Bedroom
- Level: Main
Bedroom
- Level: Basement
Bedroom
- Level: Basement
Bathroom
- Features: 4-Piece
- Level: Main
Bathroom
- Features: 4-Piece
- Level: Basement
Other
- Features: 3-Piece
- Level: Main
Eat in kitchen
- Level: Main
Laundry
- Level: Basement
Other
- Level: Main
Recreation room
- Level: Basement
Heating
- Forced Air, Natural Gas
Cooling
- Central Air
Appliances
- Included: Water Softener, Dishwasher, Dryer, Microwave, Range Hood, Refrigerator, Stove, Washer
Features
- Central Vacuum, Auto Garage Door Remote(s)
- Basement: Full,Finished
- Number of fireplaces: 1
- Fireplace features: Gas
Interior area
- Total structure area: 2,542
- Total interior livable area: 1,291 sqft
- Finished area above ground: 1,291
- Finished area below ground: 1,251
Video & virtual tour
Property
Parking
- Total spaces: 4
- Parking features: Attached Garage, Garage Door Opener, Private Drive Double Wide
- Attached garage spaces: 2
- Uncovered spaces: 2
Features
- Stories: 1
- Frontage type: North
- Frontage length: 57.81
Lot
- Size: 8,847 Square Feet
- Dimensions: 57.81 x 153.05
- Features: Urban, Park, Schools, Shopping Nearby
Details
- Parcel number: 250050261
- Zoning: LDR1-3
Construction
Type & style
- Home type: SingleFamily
- Architectural style: Bungalow Raised
- Property subtype: Single Family Residence, Residential
Materials
- Brick, Vinyl Siding
- Foundation: Poured Concrete
- Roof: Asphalt Shing
Condition
- 16-30 Years
- New construction: No
Utilities & green energy
- Sewer: Sewer (Municipal)
- Water: Municipal
Community & HOA
Location
- Region: Halton Hills
Financial & listing details
- Price per square foot: C$763/sqft
- Annual tax amount: C$5,351
- Date on market: 9/29/2026
- Inclusions: Central Vac, Dishwasher, Dryer, Garage Door Opener, Microwave, Range Hood, Refrigerator, Stove, Washer
- Exclusions: Curtains, Rods & Brackets In Primary Bedroom, Clothesline Post And Stand, Freezer, Mini Fridge
Price history
| Date | Event | Price |
|---|---|---|
| 9/29/2026 | Listed for sale | C$984,900C$763/sqft |
Source: ITSO #40867298 Report a problem | ||
Public tax history
Tax history is unavailable.
Climate risks
Neighborhood: Acton
Nearby schools
GreatSchools rating
No schools nearby
We couldn't find any schools near this home.
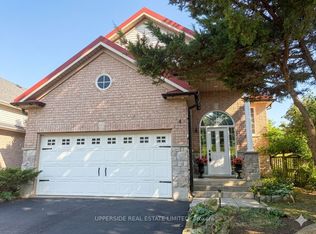
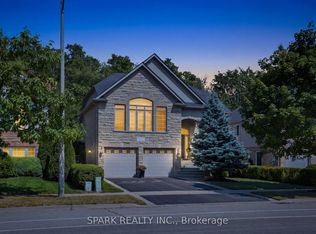

Similar homes
- C$949,0004 bd2 ba1.4k sqft132 Elmore Dr, Halton Hills, ON L7J 1T2For Sale
 MLS ID #40864827, Christine Monckton, Broker, Royal Lepage Real Estate Associates. ITSO
 - C$729,0004 bd2 ba1k sqft67 Roseford Ter, Halton Hills, ON L7J 2L2For Sale
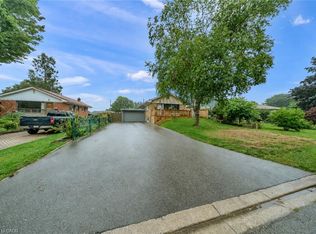 MLS ID #40858947, Scott Benson, Salesperson, Real Broker Ontario Ltd.. ITSO
 - C$999,0003 bd2 ba1.3k sqft22 McCullough Cres, Halton Hills, ON L7G 5N5For Sale
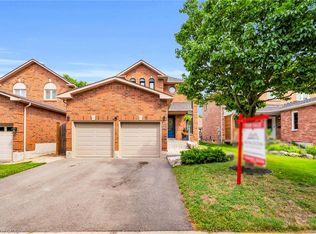 MLS ID #40858828, Christine Monckton, Broker, Royal Lepage Real Estate Associates. ITSO
 - C$989,0003 bd3 ba1.7k sqft36 Serenity St, Halton Hills, ON L7G 0A9For Sale
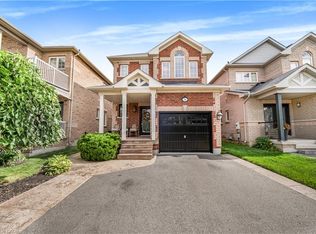 MLS ID #40865117, Koko Kooner, Salesperson, eXp Realty. ITSO
