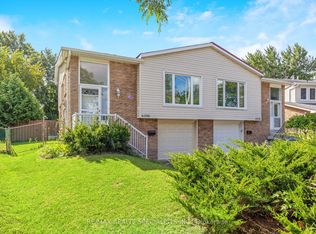
Welcome to this beautifully renovated and meticulously maintained 3+1 bedroom bungalow, perfectly situated on an impressive 50 x 126 ft lot in the highly desirable Meadowvale community. Designed for comfortable family living and effortless entertaining, this home features a bright open concept living and dining area with a walkout to a covered patio overlooking the fully fenced backyard. The stylish kitchen is the heart of the home, showcasing a large centre island with a breakfast bar, ample cabinetry, and quality finishes. Gleaming hardwood floors add warmth and elegance throughout the main level. The fully finished basement offers exceptional flexibility with an additional bedroom, a 3-piece bathroom, and a separate side entrance—ideal for extended family, in laws, or investors seeking income potential. Completing the home is a spacious 2-car garage and a private backyard perfect for relaxing or entertaining. Ideally located just minutes from Meadowvale GO Station, Highways 403 and 407, Erin Mills Town Centre, theatres, community centres, top-rated schools, and Credit Valley Hospital. A fantastic opportunity in one of Mississauga's most sought-after neighbourhoods!
For sale
C$1,059,900
6346 Neuchatel Rd, Mississauga, ON L5N 2J8
4beds
1,188sqft
Single Family Residence, Residential
Built in 1977
6,099 Square Feet Lot
$-- Zestimate®
C$892/sqft
C$-- HOA
What's special
Beautifully renovatedMeticulously maintainedStylish kitchenAmple cabinetryQuality finishesGleaming hardwood floorsFully finished basement
- 5 days
- 15
- 0
Zillow last checked:
Listing updated:
Listed by:
Rayo Irani, Broker,
RE/MAX Aboutowne Realty Corp.
Source: ITSO,MLS®#: 40866540Originating MLS®#: Cornerstone Association of REALTORS®
Facts & features
Interior
Bedrooms & bathrooms
- Bedrooms: 4
- Bathrooms: 3
- Full bathrooms: 2
- 1/2 bathrooms: 1
- Main level bathrooms: 2
Other
- Description: Hardwood Floor Window Closet
- Level: Second
Bedroom
- Description: Hardwood Floor Window Closet
- Level: Second
Bedroom
- Description: Hardwood Floor Window Closet
- Level: Second
Bedroom
- Level: Lower
Bathroom
- Features: 2-Piece
- Level: Main
Bathroom
- Features: 4-Piece
- Level: Main
Bathroom
- Features: 3-Piece
- Level: Lower
Dining room
- Description: Hardwood Floor Combined w/Living W/O To Patio
- Level: Main
Family room
- Description: Parquet Floor Gas Fireplace 3 Pc Ensuite
- Level: Lower
Kitchen
- Description: Breakfast Area Family Size Kitchen Stainless Steel Appliances
- Level: Main
Living room
- Description: Hardwood Floor Bay Window Open Concept
- Level: Main
Heating
- Forced Air, Natural Gas
Cooling
- Central Air
Appliances
- Included: Range, Oven, Water Heater Owned, Built-in Microwave, Dishwasher, Dryer, Hot Water Tank Owned, Refrigerator, Stove, Washer
Features
- Basement: Separate Entrance,Full,Finished
- Has fireplace: No
Interior area
- Total structure area: 1,188
- Total interior livable area: 1,188 sqft
- Finished area above ground: 1,188
Property
Parking
- Total spaces: 5
- Parking features: Attached Garage, Private Drive Double Wide
- Attached garage spaces: 2
- Uncovered spaces: 3
Features
- Stories: 1
- Frontage type: West
- Frontage length: 50.00
Lot
- Size: 6,099 Square Feet
- Dimensions: 50 x 121.99
- Features: Urban, Irregular Lot, Hospital, Library, Major Highway, Park, Public Transit, Rec./Community Centre, Schools, Shopping Nearby
Details
- Parcel number: 132250011
- Zoning: R3
Construction
Type & style
- Home type: SingleFamily
- Architectural style: Bungalow
- Property subtype: Single Family Residence, Residential
Materials
- Brick
- Foundation: Concrete Perimeter
- Roof: Asphalt Shing
Condition
- 31-50 Years
- New construction: No
- Year built: 1977
Utilities & green energy
- Sewer: Sewer (Municipal)
- Water: Municipal
Community & HOA
Community
- Security: Smoke Detector
Location
- Region: Mississauga
Financial & listing details
- Price per square foot: C$892/sqft
- Annual tax amount: C$6,048
- Date on market: 9/25/2026
- Inclusions: Built-in Microwave, Dishwasher, Dryer, Hot Water Tank Owned, Refrigerator, Smoke Detector, Stove, Washer
Price history
| Date | Event | Price |
|---|---|---|
| 9/25/2026 | Listed for sale | C$1,059,900C$892/sqft |
Source:  TRREB #W13828258 Report a problem TRREB #W13828258 Report a problem | ||
Public tax history
Tax history is unavailable.
Climate risks
Neighborhood: Meadowvale
Nearby schools
GreatSchools rating
No schools nearby
We couldn't find any schools near this home.

Similar homes
- C$1,099,0003 bd3 ba1.5k sqft4353 Sawmill Valley Dr, Mississauga, ON L5L 3L3For Sale
 MLS ID #40861031, Caroline Griffin, Salesperson, RE/MAX Aboutowne Realty Corp.. ITSO
 - C$1,079,0004 bd3 ba1.7k sqft1263 Bantham St, Mississauga, ON L5V 1Y8For Sale
 MLS ID #40832780, Jeff Ham, Salesperson, REVEL Realty Inc. ITSO
 - C$939,8003 bd3 ba1.6k sqft1373 Quest Cir, Mississauga, ON L5N 8B5For Sale
 MLS ID #40863555, Christopher Mark Petrie, Salesperson, Right at Home Realty. ITSO
 - C$1,049,9994 bd2 ba1.7k sqft1633 Warren Dr, Mississauga, ON L4W 2X1For Sale
 MLS ID #40863700, Michael Phinney, Salesperson, Royal LePage Real Estate Services Phinney Real Estate. ITSO
