Welcome to 17 Lagasse Street, a classic cape where original character meets everyday comfort, with a surprisingly private backyard to match. The details stand out the moment you walk in: natural woodwork, wood floors, and vintage glass doorknobs throughout. The sunny kitchen flows into the dining room, and a pellet stove keeps the living room warm through New England winters. A first-floor den/office with sliders to the deck makes working from home easy, and a full bath completes the main level. Upstairs are two generously sized bedrooms with skylights, a half bath, and great closet space. Off the kitchen, the enclosed three-season porch is made for morning coffee and slow evenings. Out back, a 28' x 12' deck overlooks a large, level, fully fenced yard with room to garden, play, and spread out. A one-car garage with an attached shed adds storage. All of this is minutes from Rochester's growing downtown and the Spaulding Turnpike. OPEN HOUSE WED, 10/7 4:30 - 6:00 and SAT 10/10 - 10AM-12PM
Active
Listed by: Lexi Leddy Real Estate LLC • Lexi Leddy
$399,000
17 Lagasse Street, Rochester, NH 03867
2beds
1,187sqft
Single Family Residence
Built in 1940
8,276 Square Feet Lot
$-- Zestimate®
$336/sqft
$-- HOA
What's special
- 12 days
- 713
- 55
Zillow last checked:
Listing updated:
Listed by:
Lexi Leddy,
Lexi Leddy Real Estate LLC Lexi@LexiLeddyRealEstate.com
Source: PrimeMLS,MLS#: 5112676
Facts & features
Interior
Bedrooms & bathrooms
- Bedrooms: 2
- Bathrooms: 2
- Full bathrooms: 1
- 1/2 bathrooms: 1
Heating
- Oil, Pellet Stove, Hot Water, Steam
Cooling
- None
Appliances
- Included: Dishwasher, Dryer, Microwave, Electric Range, Refrigerator, Washer
Features
- Ceiling Fan(s), Dining Area
- Flooring: Carpet, Hardwood, Tile
- Basement: Bulkhead,Concrete Floor,Full,Interior Stairs,Unfinished,Interior Access,Walk-Up Access
Interior area
- Total structure area: 1,859
- Total interior livable area: 1,187 sqft
- Finished area above ground: 1,187
- Finished area below ground: 0
Video & virtual tour
Property
Parking
- Total spaces: 1
- Parking features: Paved
- Garage spaces: 1
Features
- Levels: Two
- Stories: 2
- Patio & porch: Enclosed Porch
- Exterior features: Deck, Shed
- Has private pool: Yes
- Pool features: Above Ground
- Fencing: Full
Lot
- Size: 8,276 Square Feet
- Features: Landscaped
Details
- Parcel number: RCHEM0124B0074L0000
- Zoning description: R2
- Special conditions: Standard
- Other equipment: Radon Mitigation
Construction
Type & style
- Home type: SingleFamily
- Architectural style: Cape
- Property subtype: Single Family Residence
Materials
- Wood Frame, Vinyl Exterior
- Foundation: Concrete
- Roof: Asphalt Shingle
Condition
- New construction: No
- Year built: 1940
Utilities & green energy
- Electric: 220 Volts, Circuit Breakers
- Sewer: Public Sewer
- Utilities for property: Cable Available
Community & HOA
Location
- Region: Rochester
Financial & listing details
- Price per square foot: $336/sqft
- Tax assessed value: $323,700
- Annual tax amount: $4,953
- Date on market: 10/2/2026
Estimated market value
Not available
Estimated sales range
Not available
Not available
Price history
| Date | Event | Price |
|---|---|---|
| 10/5/2026 | Listed for sale | $399,000+81.4%$336/sqft |
Source:  PrimeMLS #5112676 Report a problem PrimeMLS #5112676 Report a problem | ||
| 9/14/2020 | Sold | $220,000+0%$185/sqft |
Source: PrimeMLS #4820875 Report a problem | ||
| 9/14/2020 | Pending sale | $219,900$185/sqft |
Source: Berkshire Hathaway HomeServices Verani Realty #4820875 Report a problem | ||
| 8/6/2020 | Listed for sale | $219,900+30.9%$185/sqft |
Source: BHHS Verani Seacoast #4820875 Report a problem | ||
| 7/3/2017 | Sold | $168,000+8.4%$142/sqft |
Source: PrimeMLS #4634724 Report a problem | ||
| 5/22/2017 | Pending sale | $155,000$131/sqft |
Source: Portsmouth #4634724 Report a problem | ||
| 5/18/2017 | Listed for sale | $155,000+23.6%$131/sqft |
Source: Keller Williams Coastal Realty #4634724 Report a problem | ||
| 7/6/2015 | Sold | $125,400-2.7%$106/sqft |
Source: Public Record Report a problem | ||
| 5/8/2015 | Listed for sale | $128,900$109/sqft |
Source: RSA Realty, LLC #4418939 Report a problem | ||
Public tax history
| Year | Property taxes | Tax assessment |
|---|---|---|
| 2024 | $4,807 -3.5% | $323,700 +67.3% |
| 2023 | $4,981 +1.8% | $193,500 |
| 2022 | $4,892 +4.2% | $193,500 +1.6% |
| 2021 | $4,693 -0.4% | $190,400 -0.5% |
| 2020 | $4,710 +6.2% | $191,400 +7.4% |
| 2019 | $4,437 +1.8% | $178,200 +12.5% |
| 2018 | $4,359 +4.5% | $158,400 |
| 2017 | $4,171 +13.6% | $158,400 +21.9% |
| 2016 | $3,671 +17.4% | $129,900 +16.9% |
| 2015 | $3,127 +2.5% | $111,100 |
| 2014 | $3,052 -5.1% | $111,100 -8.9% |
| 2013 | $3,216 +2.6% | $122,000 |
| 2012 | $3,133 +3.3% | $122,000 |
| 2011 | $3,033 +1.4% | $122,000 -2.6% |
| 2010 | $2,991 -3.8% | $125,200 -7.6% |
| 2009 | $3,108 -11.7% | $135,500 -23.1% |
| 2008 | $3,520 +4.7% | $176,100 -3.9% |
| 2006 | $3,362 | $183,300 |
Find assessor info on the county website
Monthly payment
Est. payment
Payment breakdown
Explore the cost of this home by adjusting the details. Changes won't be saved.Climate risks
Neighborhood: 03867
Similar homes
- $385,0003 bd2 ba1.6k sqft23 High Street, Rochester, NH 03867Active
 MLS ID #5109229, Jackie M Guido. PrimeMLS
 - $375,0002 bd1 ba927 sqft126 Rochester Hill Road, Rochester, NH 03867Active
 MLS ID #5102104, Caleb Fleury. PrimeMLS
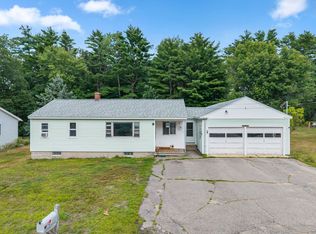
 - $385,0003 bd1 ba1.2k sqft27 Cross Road, Rochester, NH 03868Active
 MLS ID #5103199, Nicole Stellmach. PrimeMLS
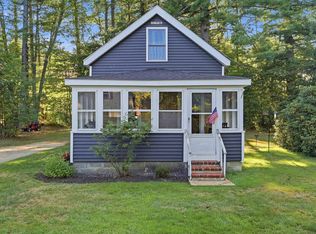
 - $289,0002 bd1 ba704 sqft3 State Street, Rochester, NH 03867Active
 MLS ID #5110142, Krista Lombardi. PrimeMLS
 - $399,9002 bd2 ba1.4k sqft45 Route 236, Berwick, ME 03901Active
 MLS ID #1680113, Century 21 North East. Maine Listings
 - $399,0002 bd2 ba1.1k sqft107 31st Street, Shapleigh, ME 04076ActiveMLS ID #1682003, The Aland Realty Group, LLC. Maine Listings
- $425,0003 bd1 ba1.2k sqft430 High Street, North Berwick, ME 03906ActiveMLS ID #1683541, Breakwater Realty Group, LLC. Maine Listings
