Welcome to 154 Leightons Corner Road in Strafford, NH! This beautifully maintained Colonial offers the perfect blend of country charm, modern updates, and everyday comfort on a private 0.70-acre lot in the highly desirable Coe-Brown Academy school district. Featuring 2-3 bedrooms and 1.5 updated bathrooms, this home offers a flexible floor plan to fit your needs. The first floor includes a bright living room, dining area, kitchen, convenient first-floor laundry, and and a bonus room with a half bath that makes an ideal third bedroom, home office, nursery, or guest space. The second level offers two bedrooms and a full bath. Step inside to appreciate the vaulted ceilings, creating an open and airy feel, while the wood stove adds warmth and character during the colder months. Stay comfortable year-round with central air conditioning, and enjoy added peace of mind with a whole-house generator and security/alarm system. Recent improvements include a newer roof, updated bathrooms, and a freshly painted exterior, allowing the next owner to move right in with confidence. Outside, the property truly shines. Sit on the large farmers porch to enjoy the private yard that offers plenty of room for gardening, recreation, or simply relaxing. Three sheds/outbuildings provide exceptional storage for tools, equipment, hobbies, or outdoor toys. Whether you're looking for your first home, downsizing, or simply wanting a peaceful country setting with easy access to major routes, this property checks all the boxes. Don't miss your opportunity to own this move-in ready home offering privacy, functionality, and valuable updates in one of Strafford's most sought-after locations!
Pending
Listed by: Diamond Key Real Estate • Sherry Bourque
$459,900
154 Leightons Corner Road, Strafford, NH 03884
2beds
1,380sqft
Single Family Residence
Built in 1986
0.7 Acres Lot
$452,600 Zestimate®
$333/sqft
$-- HOA
What's special
Convenient first-floor laundryBeautifully maintained colonialUpdated bathroomsFreshly painted exteriorNewer roofCentral air conditioningWhole-house generator
- 70 days
- 245
- 6
Zillow last checked:
Listing updated:
Listed by:
Sherry Bourque,
Diamond Key Real Estate 603-382-7979
Source: PrimeMLS,MLS#: 5098877
Facts & features
Interior
Bedrooms & bathrooms
- Bedrooms: 2
- Bathrooms: 2
- Full bathrooms: 1
- 1/2 bathrooms: 1
Heating
- Oil
Cooling
- Central Air
Appliances
- Included: Dishwasher, Dryer, Microwave, Refrigerator, Washer, Electric Stove, Electric Water Heater
- Laundry: 1st Floor Laundry
Features
- Dining Area, Vaulted Ceiling(s)
- Flooring: Carpet, Laminate
- Basement: Concrete Floor,Crawl Space,Interior Entry
Interior area
- Total structure area: 1,380
- Total interior livable area: 1,380 sqft
- Finished area above ground: 1,380
- Finished area below ground: 0
Property
Parking
- Parking features: Dirt
Accessibility
- Accessibility features: 1st Floor 1/2 Bathroom, 1st Floor Laundry
Features
- Levels: 1.75
- Stories: 1.75
- Patio & porch: Porch
- Exterior features: Shed
Lot
- Size: 0.7 Acres
- Features: Corner Lot, Country Setting, Level
Details
- Additional structures: Outbuilding
- Parcel number: STRFM9B93L
- Zoning description: RES
- Other equipment: Portable Generator
Construction
Type & style
- Home type: SingleFamily
- Architectural style: Colonial
- Property subtype: Single Family Residence
Materials
- Wood Frame
- Foundation: Concrete
- Roof: Shingle
Condition
- New construction: No
- Year built: 1986
Utilities & green energy
- Electric: Circuit Breakers
- Sewer: Private Sewer
- Utilities for property: Cable Available
Community & HOA
Community
- Security: Security, Security System
Location
- Region: Strafford
Financial & listing details
- Price per square foot: $333/sqft
- Tax assessed value: $227,900
- Annual tax amount: $4,910
- Date on market: 7/9/2026
Estimated market value
$452,600
$430,000 - $475,000
$2,136/mo
Price history
| Date | Event | Price |
|---|---|---|
| 8/23/2026 | Pending sale | $459,900$333/sqft |
Source:  PrimeMLS #5098877 Report a problem PrimeMLS #5098877 Report a problem | ||
| 7/9/2026 | Listed for sale | $459,900+167.4%$333/sqft |
Source: PrimeMLS #5098877 Report a problem | ||
| 3/17/2006 | Sold | $172,000$125/sqft |
Source: Public Record Report a problem | ||
Public tax history
| Year | Property taxes | Tax assessment |
|---|---|---|
| 2024 | $4,503 +6% | $227,900 |
| 2023 | $4,248 +8.8% | $227,900 |
| 2022 | $3,904 -7.5% | $227,900 -0.3% |
| 2021 | $4,220 +2.6% | $228,600 +42.6% |
| 2020 | $4,112 +8.8% | $160,300 -0.5% |
| 2019 | $3,781 -9.1% | $161,100 -8.5% |
| 2018 | $4,161 +11.2% | $176,100 |
| 2016 | $3,742 +12.4% | $176,100 +15.3% |
| 2015 | $3,330 -5.9% | $152,700 |
| 2014 | $3,537 +2.1% | $152,700 |
| 2013 | $3,463 +1.3% | $152,700 |
| 2012 | $3,417 -1.9% | $152,700 |
| 2011 | $3,482 -5.2% | $152,700 -17.9% |
| 2010 | $3,673 +6.5% | $185,900 |
| 2009 | $3,450 | $185,900 |
Find assessor info on the county website
Monthly payment
Est. payment
Payment breakdown
Explore the cost of this home by adjusting the details. Changes won't be saved.Climate risks
Neighborhood: 03884
Nearby schools
Schools provided by the listing agent
- Elementary: Strafford School
- Middle: Strafford School
- High: CoeBrown Northwood Academy
- District: Strafford
Source: PrimeMLS. This data may not be complete. We recommend contacting the local school district to confirm school assignments for this home.
Similar homes
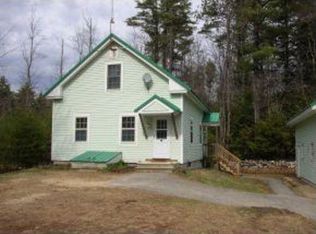
- $499,9003 bd2 ba1.5k sqft18 W Huntress Pond Road, Barnstead, NH 03225Active
 MLS ID #5096886, Terry Small. PrimeMLS
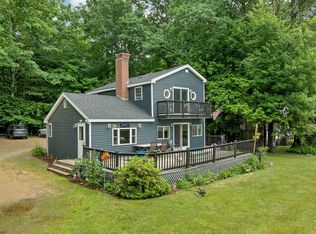
 - $424,9003 bd1 ba1.1k sqft23 Montgomery Drive, Farmington, NH 03835Active
 MLS ID #5109359, Charissa Kennard. PrimeMLS
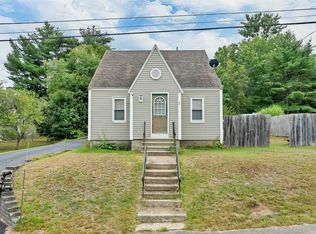
 - $539,9003 bd2 ba1.8k sqft7 True Road, Pittsfield, NH 03263Active
 MLS ID #5107431, Megan E Martinez. PrimeMLS
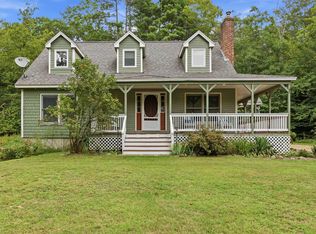
 - $419,9003 bd1 ba960 sqft33 North Shore Drive, Barnstead, NH 03225Active
 MLS ID #5109205, Mike Gallo. PrimeMLS
 - $439,0004 bd2 ba1.7k sqft250 Pine Hill Road, Berwick, ME 03901Active
 MLS ID #1670451, Real Property Real Estate LLC. Maine Listings
 - $449,0005 bd2 ba1.8k sqft180 Cranberry Meadow Road, Berwick, ME 03901ActiveMLS ID #1677915, New Space Real Estate, LLC. Maine Listings
- $420,0002 bd2 ba1.4k sqft45 Route 236, Berwick, ME 03901ActiveMLS ID #1680113, Century 21 North East. Maine Listings
