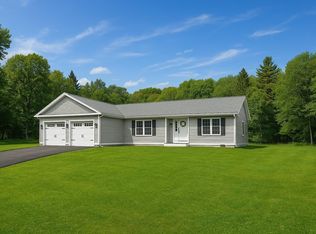
Motivated Sellers! This newly built ranch-style home offers the comfort and convenience of single-level living with thoughtful spaces designed for today’s lifestyle. The main floor features 3 bedrooms, including a spacious primary suite with a private en-suite bath and walk-in closet. A first-floor laundry room adds everyday ease, making this home ideal for anyone seeking low-maintenance living. Energy efficiency meets modern design, as this home is Energy Star Certified, providing long-term savings and year-round comfort. The previous owner thoughtfully enhanced the property with several custom upgrades, including stylish sliding barn doors, a cozy gas fireplace in the living room, and additional covered storage space adjacent to the garage, perfect for lawn equipment, tools, or seasonal items. A double driveway also provides ample additional parking for guests, recreational vehicles, or multi-car households. The permitted, partially finished lower level provides incredible flexibility and investment potential. Already roughed in for two additional rooms, a full bath, and an open-concept living/kitchen/dining area, the walk-out in-law suite includes its own separate entry and driveway, perfect for multi-generational living or extended guest accommodations. Set within a peaceful country-style neighborhood, this home combines a quiet setting with everyday convenience. Just minutes from walking trails, shopping, restaurants, golf, and highway access nearby. Whether you’re looking for a move-in ready ranch with modern finishes, energy efficiency, and custom touches, or a property with room to grow, 17 Minott Road is a must-see opportunity in Hillsborough. Schedule your showing today and experience the possibilities for yourself!
Closed
Zillow last checked:
Listing updated:
Bought with:
Bobbi-Jo Plamondon
RE/MAX Synergy
Source: PrimeMLS,MLS#: 5076931
Price history
| Date | Event | Price |
|---|---|---|
| 7/13/2026 | Sold | $500,000-4.6%$325/sqft |
Source:  PrimeMLS #5076931 Report a problem PrimeMLS #5076931 Report a problem | ||
| 6/17/2026 | Pending sale | $524,000$340/sqft |
Source: PrimeMLS #5076931 Report a problem | ||
| 6/9/2026 | Price change | $524,000-2.8%$340/sqft |
Source: PrimeMLS #5076931 Report a problem | ||
| 5/26/2026 | Price change | $539,000-1.8%$350/sqft |
Source: PrimeMLS #5076931 Report a problem | ||
| 4/11/2026 | Listed for sale | $549,000$356/sqft |
Source: PrimeMLS #5076931 Report a problem | ||
| 4/4/2026 | Pending sale | $549,000$356/sqft |
Source: PrimeMLS #5076931 Report a problem | ||
| 2/18/2026 | Listed for sale | $549,000+4.6%$356/sqft |
Source: PrimeMLS #5076931 Report a problem | ||
| 11/28/2025 | Listing removed | $2,800$2/sqft |
Source: Zillow Rentals Report a problem | ||
| 11/19/2025 | Listed for rent | $2,800$2/sqft |
Source: Zillow Rentals Report a problem | ||
| 11/10/2025 | Listing removed | $525,000$341/sqft |
Source: PrimeMLS #5062259 Report a problem | ||
| 10/18/2025 | Price change | $525,000-3.7%$341/sqft |
Source: PrimeMLS #5062259 Report a problem | ||
| 9/19/2025 | Listed for sale | $545,000$354/sqft |
Source: PrimeMLS #5062259 Report a problem | ||
Sell for more on Zillow
Get a Zillow Showcase℠ listing at no additional cost and you could sell for .
$519,600
2% more
+$10,392
With Zillow Showcase(estimated)
$529,992
