
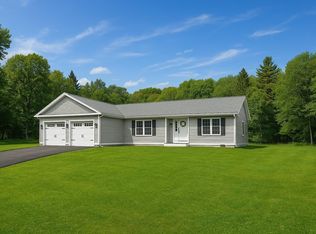
OPEN HOUSE 10/18/26 from 11-1PM! Situated on 1.95 acres, you will find this newly constructed highly efficient and low maintenance split-level home built in 2022! This home has all the modern conveniences you could ask for, including central AC and a whole-house standby-by generator as well as a 2-car garage underneath. Step inside and be greeted by the light and bright open-concept layout and beautiful oak floors throughout. The kitchen boasts granite countertops and opens nicely into the main living space, making it a great spot for everyday living or entertaining guests. There are 3 bedrooms on the main level including a large primary bedroom with its own 3/4 bath. Enjoy relaxing listening to the sounds of birds from the deck, while soaking up some sunshine. This property feels tucked away and private, but it is located only minutes away from the center of town where you can enjoy restaurants, shops, a golf course & more! Spend the day at Grimes Field, Beard Brook Park which is right down the road, or enjoy hiking Fox State Forest! This property is located about 30 mins to Concord, 40 mins to Manchester, 35 mins to Keene, and approx. 30 mins to Peterborough. Furnishings are negotiable. Come meet your forever home today!
Active
Listed by: Stone Haven Real Estate • Abby J Fino
$499,900
7 Minott Road, Hillsborough, NH 03244
3beds
1,392sqft
Single Family Residence
Built in 2022
1.95 Acres Lot
$497,400 Zestimate®
$359/sqft
$-- HOA
What's special
Central acBeautiful oak floors throughoutWhole-house standby-by generatorKitchen boasts granite countertops
- 20 days
- 507
- 47
Zillow last checked:
Listing updated:
Listed by:
Abby J Fino,
Stone Haven Real Estate 603-504-5399
Source: PrimeMLS,MLS#: 5111528
Facts & features
Interior
Bedrooms & bathrooms
- Bedrooms: 3
- Bathrooms: 2
- Full bathrooms: 1
- 3/4 bathrooms: 1
Heating
- Forced Air
Cooling
- Central Air
Appliances
- Included: Dishwasher, Dryer, Microwave, Electric Range, Refrigerator, Washer, Water Heater
- Laundry: In Basement
Features
- Dining Area, Kitchen Island, Kitchen/Living, Primary BR w/ BA, Natural Light
- Basement: Concrete,Daylight,Full,Interior Stairs,Unfinished,Exterior Entry,Basement Stairs,Interior Entry
Interior area
- Total structure area: 2,232
- Total interior livable area: 1,392 sqft
- Finished area above ground: 1,392
- Finished area below ground: 0
Video & virtual tour
Property
Parking
- Total spaces: 2
- Parking features: Paved, Auto Open, Garage, Attached
- Garage spaces: 2
Features
- Levels: One,Split Level
- Stories: 1
- Exterior features: Deck, Garden, Storage
- Frontage length: Road frontage: 33
Lot
- Size: 1.95 Acres
- Features: Landscaped, Level, Trail/Near Trail, Near Golf Course, Near Shopping, Near School(s)
Details
- Parcel number: HLBOM00008B000106L000002
- Zoning description: RURAL
- Special conditions: Standard
- Other equipment: Standby Generator
Construction
Type & style
- Home type: SingleFamily
- Property subtype: Single Family Residence
Materials
- Wood Frame, Vinyl Siding
- Foundation: Concrete
- Roof: Asphalt Shingle
Condition
- New construction: No
- Year built: 2022
Utilities & green energy
- Electric: 200+ Amp Service, Circuit Breakers, Generator
- Sewer: 1250 Gallon, Concrete, Leach Field, Private Sewer, Septic Tank
- Utilities for property: Propane, Underground Gas, Phone Available
Community & HOA
Location
- Region: Hillsboro
Financial & listing details
- Price per square foot: $359/sqft
- Tax assessed value: $452,000
- Annual tax amount: $9,451
- Date on market: 9/25/2026
- Road surface type: Paved
Estimated market value
$497,400
$473,000 - $522,000
$2,913/mo
Price history
| Date | Event | Price |
|---|---|---|
| 9/25/2026 | Listed for sale | $499,900-13.1%$359/sqft |
Source:  PrimeMLS #5111528 Report a problem PrimeMLS #5111528 Report a problem | ||
| 9/10/2026 | Listing removed | -- |
Source: Owner Report a problem | ||
| 9/6/2026 | Listed for sale | $575,000$413/sqft |
Source: Owner Report a problem | ||
| 9/5/2026 | Listing removed | $575,000$413/sqft |
Source: PrimeMLS #5107825 Report a problem | ||
| 9/2/2026 | Price change | $575,000+5.5%$413/sqft |
Source: PrimeMLS #5107825 Report a problem | ||
| 8/30/2026 | Listed for sale | $545,000+40.9%$392/sqft |
Source: Owner Report a problem | ||
| 1/11/2023 | Sold | $386,900-3.3%$278/sqft |
Source: PrimeMLS #4934758 Report a problem | ||
| 12/7/2022 | Contingent | $399,900$287/sqft |
Source: PrimeMLS #4934758 Report a problem | ||
| 11/18/2022 | Listed for sale | $399,900-2.4%$287/sqft |
Source: PrimeMLS #4934758 Report a problem | ||
| 10/31/2022 | Contingent | $409,900$294/sqft |
Source: PrimeMLS #4934758 Report a problem | ||
| 10/24/2022 | Listed for sale | $409,900+695.4%$294/sqft |
Source: PrimeMLS #4934758 Report a problem | ||
| 8/5/2022 | Sold | $51,533$37/sqft |
Source: Public Record Report a problem | ||
Public tax history
| Year | Property taxes | Tax assessment |
|---|---|---|
| 2024 | $8,982 +7.1% | $268,600 |
| 2023 | $8,386 +445.6% | $268,600 +366.3% |
| 2022 | $1,537 -7.7% | $57,600 |
| 2021 | $1,666 +55433.3% | $57,600 +58081.8% |
| 2020 | $3 | $99 +2.1% |
| 2018 | $3 +50% | $97 +24.4% |
| 2017 | $2 | $78 -4.9% |
| 2016 | $2 | $82 -4.7% |
| 2015 | $2 -80% | $86 -76.4% |
| 2014 | $10 | $365 +2.2% |
| 2013 | $10 | $357 -2.7% |
| 2012 | $10 | $367 |
Find assessor info on the county website
Monthly payment
Est. payment
Payment breakdown
Explore the cost of this home by adjusting the details. Changes won't be saved.Climate risks
Neighborhood: 03244
Nearby schools
Schools provided by the listing agent
- Elementary: Hillsboro-Deering Elementary
- Middle: Hillsboro-Deering Middle
- High: Hillsboro-Deering High School
- District: Hillsboro-Deering SAU #34
Source: PrimeMLS. This data may not be complete. We recommend contacting the local school district to confirm school assignments for this home.
Similar homes
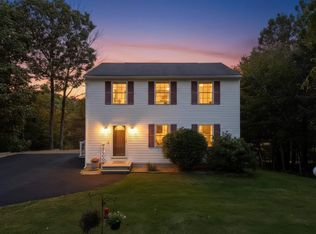
- $429,9003 bd2 ba1.6k sqft71 Jefferson Drive, Hillsborough, NH 03244Active
 MLS ID #5109949, Joshua Winn. PrimeMLS
 - $499,9004 bd2 ba2k sqft741 West Main Street, Hillsborough, NH 03244Active
 MLS ID #5093207, Samantha Hagstrom. PrimeMLS
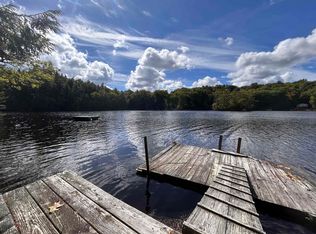
 - $499,0003 bd2 ba1.2k sqft23 Wheeler Cove, Antrim, NH 03440Active
 MLS ID #5111182, Laura Scaccia. PrimeMLS
 - $495,0003 bd2 ba1.4k sqft9 Route 114, Sutton, NH 03221Active
 MLS ID #5112706, Mary Duquette. PrimeMLS
