Skip main navigation
Active
  • $234,999

    17 Nepahwin Rd, Timberlake, OH 44095

    3beds
    --sqft
    : 
    $1,699/mo
    Get pre-qualified
    Single Family Residence
    Built in 1952
    0.32 Acres Lot
    $-- Zestimate®
    $--/sqft
    $-- HOA

    What's special

    Modern designViking hot tubAll appliancesBeautifully updated kitchenSpacious remodeled bathroomCentral air conditioning systemBrand-new roof
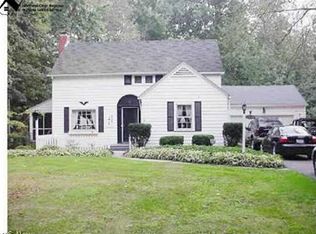
    Don't miss this opportunity to own a charming home in the highly sought-after Timberlake Village! This move-in-ready home has already had many of the big updates completed for you. The beautifully updated kitchen includes all appliances, while the spacious remodeled bathroom offers a modern design with plenty of room. Enjoy endless hot water thanks to the tankless water heater. Newer flooring, carpet, and trim, along with tasteful décor throughout, create a warm and inviting atmosphere. Additional updates include a brand-new roof and a central air conditioning system that is only 8 years old. Unwind in the Viking hot tub, conveniently located just outside the bright and relaxing four-season room—the perfect place to enjoy your evenings. Don't wait—homes like this don't stay on the market for long! Call today to schedule your private showing before it's gone.
    16 hours
    |
    463
    |
    12
    |

    Zillow last checked:

    Listing updated:

    Listed by:

    Robert M Ponti 216-276-2078 pontirealestate@gmail.com,

    Keller Williams Greater Cleveland Northeast

    Source: MLS Now,MLS#: 5231068MLS LogoOriginating MLS: Lake Geauga Area Association of REALTORS

      Facts & features

      Interior

      Bedrooms & bathrooms
      • Bedrooms: 3
      • Bathrooms: 1
      • Full bathrooms: 1
      • Main level bathrooms: 1
      • Main level bedrooms: 3
      Heating
      • Forced Air, Gas
      Cooling
      • Central Air
      Appliances
      • Included: Dryer, Dishwasher, Range, Refrigerator, Washer
      Features
      • Built-in Features, Eat-in Kitchen
      • Has basement: No
      • Number of fireplaces: 1
      Video & virtual tour

      Property

      Parking
      • Total spaces: 1
      • Parking features: Direct Access
      • Garage spaces: 1
      Features
      • Levels: One
      • Stories: 1
      • Fencing: Chain Link
      Lot
      • Size: 0.32 Acres
      Details
      • Parcel number: 33A0030000820
      • Special conditions: Standard

      Construction

      Type & style
      • Home type: SingleFamily
      • Architectural style: Ranch
      • Property subtype: Single Family Residence
      Materials
      • Vinyl Siding
      • Roof: Asphalt,Fiberglass
      Condition
      • Year built: 1952

      Utilities & green energy

      • Sewer: Public Sewer
      • Water: Public

      Community & HOA

      Community
      • Subdivision: Lake Shore Blvd Estates
      HOA
      • Has HOA: No
      Location
      • Region: Timberlake

      Financial & listing details

      • Tax assessed value: $186,610
      • Annual tax amount: $3,669
      • Date on market: 7/26/2026

        Estimated market value

        Not available

        Estimated sales range

        Not available

        Not available

        Price history

        DateEventPrice
        7/26/2026Listed for sale$234,999+174.9%
        Source: MLS Now #5231068 Report a problem
        12/15/2017Sold$85,500-9.9%
        Source: MLS Now #3950493 Report a problem
        10/20/2017Listed for sale$94,900
        Source: McDowell Homes Real Estate #3950493 Report a problem

        Public tax history

        YearProperty taxesTax assessment
        2025$3,669 -2.2%$65,320
        2024$3,753 +14.9%$65,320 +35.4%
        2023$3,265 -0.4%$48,240
        2022$3,279 -2.5%$48,240 -2.1%
        2021$3,364 +33.2%$49,250 +56.3%
        2020$2,525 +10.6%$31,500
        2019$2,283 -1.8%$31,500 -20.5%
        2018$2,324 $39,640
        2017$2,324 +0.2%$39,640
        2016$2,320 +0.3%$39,640
        2015$2,313 +4.7%$39,640
        2014$2,209 0%$39,640
        2013$2,210 +1%$39,640
        2012$2,188 -5.8%$39,640 -15.4%
        2011$2,323 +1.8%$46,840
        2010$2,283 -16.2%$46,840 +0%
        2009$2,726 +4.4%$46,834 -10%
        2008$2,611 +0.9%$52,038
        2007$2,588 -42.6%$52,038
        2006$4,512 +14.9%$52,038 +16.1%
        2005$3,926 -0.4%$44,814
        2004$3,943 +13.7%$44,814
        2003$3,469 +13.3%$44,814 +10.6%
        2002$3,062 -0.2%$40,509
        2001$3,069 -0.1%$40,509
        2000$3,072 +8.9%$40,509 +9.8%
        1999$2,821 $36,905
        Find assessor info on the county website

        Monthly payment

        Est. payment

        Payment breakdown

        Explore the cost of this home by adjusting the details. Changes won't be saved.
        All calculations are estimates and provided by Zillow, Inc. for informational purposes only. Actual amounts may vary.
        HOA fees may include property taxes on listings classified as Co-Ops. Contact the listing agent and/or owner for fee details.
        Mortgage interest rates are dependent on a number of factors, including credit score, down payment, and repayment length. Interest rate data provided by Zillow Group Marketplace, Inc. as of 1/1/1970 from various mortgage lenders with which we have lead or other similar arrangements; the Estimated Payment is an average of those rates.
        See how much you could borrow to make a competitive offer.

        Climate risks

        Neighborhood: 44095

        Getting around

        35 / 100
        Car-Dependent
        41 / 100
        Somewhat Bikeable

        Nearby schools

        GreatSchools rating
        Schools provided by the listing agent
        • District: Willoughby-Eastlake - 4309

        Source: MLS Now. This data may not be complete. We recommend contacting the local school district to confirm school assignments for this home.

        A local agent can set up tours, give advice and negotiate with sellers.

        Browse local experts

        Similar homes