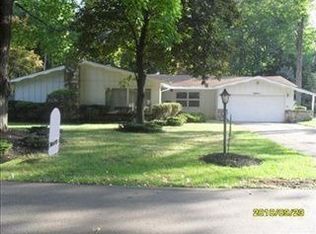
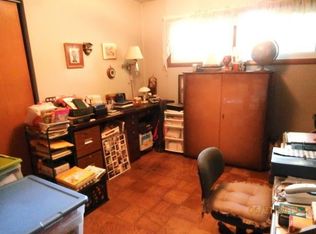
The "Iconic" home in Timberlake is located on Nepahwin which means "Sleepling Lake". ~ 20 Nepahwin Dr means "Sprawling Ranch" .. is in 3,450 sqft. ~. The first thing you'll notice how perfectly situated it is on the Acre Lot ~. This place just feels like a Frank Lloyd Wright design.The Massive Vaulted Family easily holds the pool table and bar with plenty of space for the Brick Fireplace and seating area by the Big Bay Window. ~ The Vaulted Beamed Great Room is equally impressive with it's Stone Fireplace and Vaulted Wall of Glass overlooking tranquility ~ The sliding glass doors lead to the patio of paradise, enchanted by the plush landscaping. ~. The cheerful bright white eat-in kitchen views paradise as well. ~ The large dining room is distinguished by the hardwood floors. ~ The west wing hosts 3 Spacious Bedrooms, while the north wing hosts the Master Retreat. You have the option of a home office or a fifth bedroom. ~There is plenty of storage available, along with a workshop area. ~ The home utilizes 2 Furnaces & 2 AC for efficiency ~ This is a rare opportunity; the home was last on the market in 1985. Now .. let head back out the patio shall we? ... yeah .. it's pretty nice here .. serenity now.
Closed
$370,000
20 Nepahwin Rd, Timberlake, OH 44095
5beds
3,450sqft
Single Family Residence
Built in 1958
1.01 Acres Lot
$369,400 Zestimate®
$107/sqft
$3,468 Estimated rent
Home value
$369,400
$351,000 - $388,000
$3,468/mo
Zestimate® history
Owner options
List your home for rent
$3,468/mo
Rent Zestimate®
Find your next renter with Zillow Rental Manager. Plus, with online applications, you can quickly screen prospective tenants – for free.
$3,468/mo
Rent Zestimate®
Refinance and save
$2,609/mo
Est. payment
Refinancing to a lower rate could help reduce your monthly payments and save thousands over the life of the loan.
$2,609/mo
Est. payment
Explore your selling options
Work with a Zillow partner agent
Leverage their expertise and Zillow's premium Showcase listings to get your home seen by more buyers.
Get startedList with your own agent
Get your home in front of millions of buyers by listing it on Zillow.
Learn how to do itSell it yourself
Take full control of how buyers see your home on Zillow by listing For Sale by Owner (FSBO).
List your homeWhat's special
Zillow last checked:
Listing updated:
Listed by:
Melissa Kirby 440-974-7444 MelissaK@TheCrockettTeam.com,
Howard Hanna,
Judie Crockett 440-974-7444,
Howard Hanna
Bought with:
Patricia Helmerich, 2025002620
Keller Williams Greater Metropolitan
Source: MLS Now,MLS#: 5237764Originating MLS: Lake Geauga Area Association of REALTORS
Facts & features
Interior
Bedrooms & bathrooms
- Bedrooms: 5
- Bathrooms: 3
- Full bathrooms: 3
- Main level bathrooms: 3
- Main level bedrooms: 5
Bedroom
- Description: Flooring: Carpet
- Features: Window Treatments
- Level: First
- Dimensions: 12 x 12
Bedroom
- Description: Flooring: Carpet
- Features: Window Treatments
- Level: First
- Dimensions: 16 x 11
Bedroom
- Description: Flooring: Carpet
- Features: Window Treatments
- Level: First
- Dimensions: 11 x 10
Primary bathroom
- Description: Flooring: Linoleum
- Features: Soaking Tub
- Level: First
- Dimensions: 10 x 10
Primary bathroom
- Description: Flooring: Carpet
- Features: Window Treatments
- Level: First
- Dimensions: 24 x 11
Bathroom
- Description: Flooring: Slate
- Level: First
- Dimensions: 9 x 5
Dining room
- Description: Flooring: Hardwood
- Level: First
- Dimensions: 20 x 12
Eat in kitchen
- Description: Flooring: Hardwood
- Features: Window Treatments
- Level: First
- Dimensions: 20 x 10
Entry foyer
- Description: Flooring: Slate
- Level: First
- Dimensions: 13 x 8
Family room
- Description: Flooring: Ceramic Tile,Wood
- Features: Beamed Ceilings, Vaulted Ceiling(s), Natural Woodwork, Window Treatments
- Level: First
- Dimensions: 38 x 28
Great room
- Description: Flooring: Carpet
- Features: Beamed Ceilings, Fireplace, Vaulted Ceiling(s), Window Treatments
- Level: First
- Dimensions: 28 x 16
Laundry
- Description: Flooring: Linoleum
- Level: First
- Dimensions: 10 x 8
Office
- Description: Flooring: Carpet
- Level: First
- Dimensions: 10 x 10
Workshop
- Description: Flooring: Ceramic Tile
- Level: First
- Dimensions: 10 x 8
Heating
- Forced Air, Gas
Cooling
- Central Air
Appliances
- Included: Dryer, Dishwasher, Microwave, Range, Refrigerator, Washer
- Laundry: Main Level
Features
- Has basement: No
- Number of fireplaces: 2
Interior area
- Total structure area: 3,450
- Total interior livable area: 3,450 sqft
- Finished area above ground: 3,450
Property
Parking
- Parking features: Attached, Garage, Garage Door Opener
- Attached garage spaces: 2
Features
- Levels: One
- Stories: 1
- Patio & porch: Patio, Porch
- Fencing: Full,Wood
Lot
- Size: 1.01 Acres
Details
- Parcel number: 33A0030000720
Construction
Type & style
- Home type: SingleFamily
- Architectural style: Ranch
- Property subtype: Single Family Residence
Materials
- Stone, Vinyl Siding
- Foundation: Slab
- Roof: Asphalt,Fiberglass
Condition
- Year built: 1958
Utilities & green energy
- Sewer: Public Sewer
- Water: Public
Community & HOA
Community
- Subdivision: Lake Shore Blvd Estates
HOA
- Has HOA: No
Location
- Region: Timberlake
Financial & listing details
- Price per square foot: $107/sqft
- Tax assessed value: $398,460
- Annual tax amount: $7,786
- Date on market: 8/19/2026
- Cumulative days on market: 63 days
- Listing agreement: Exclusive Right To Sell
- Listing terms: Cash,Conventional,FHA,VA Loan
Price history
| Date | Event | Price |
|---|---|---|
| 10/21/2026 | Sold | $370,000-1.3%$107/sqft |
Source: MLS Now #5237764 Report a problem | ||
| 9/23/2026 | Contingent | $375,000$109/sqft |
Source: MLS Now #5237764 Report a problem | ||
| 9/19/2026 | Listed for sale | $375,000-6%$109/sqft |
Source: MLS Now #5237764 Report a problem | ||
| 9/6/2026 | Contingent | $399,000$116/sqft |
Source: MLS Now #5237764 Report a problem | ||
| 9/4/2026 | Price change | $399,000-6.1%$116/sqft |
Source: MLS Now #5237764 Report a problem | ||
| 8/19/2026 | Listed for sale | $425,000$123/sqft |
Source: MLS Now #5237764 Report a problem | ||
Public tax history
| Year | Property taxes | Tax assessment |
|---|---|---|
| 2025 | $7,786 -2.2% | $139,470 |
| 2024 | $7,965 +31.6% | $139,470 +55% |
| 2023 | $6,054 -0.4% | $89,980 |
| 2022 | $6,080 -0.4% | $89,980 |
| 2021 | $6,107 +6.2% | $89,980 +20% |
| 2020 | $5,750 +7% | $74,980 |
| 2019 | $5,376 +7.6% | $74,980 +12.9% |
| 2018 | $4,994 | $66,430 |
| 2017 | $4,994 +0.2% | $66,430 |
| 2016 | $4,985 +0.3% | $66,430 |
| 2015 | $4,970 +4.7% | $66,430 |
| 2014 | $4,747 0% | $66,430 |
| 2013 | $4,748 +1% | $66,430 |
| 2012 | $4,701 -9.1% | $66,430 -21.7% |
| 2011 | $5,172 +1.8% | $84,800 |
| 2010 | $5,082 +3.5% | $84,800 0% |
| 2009 | $4,910 +4.4% | $84,806 -10% |
| 2008 | $4,704 +0.9% | $94,231 |
| 2007 | $4,663 -51.8% | $94,231 -15.5% |
| 2006 | $9,667 +29% | $111,465 +30.3% |
| 2005 | $7,495 -0.4% | $85,554 |
| 2004 | $7,527 +13.7% | $85,554 |
| 2003 | $6,621 +13.3% | $85,554 +10.6% |
| 2002 | $5,846 -0.2% | $77,340 |
| 2001 | $5,860 -0.1% | $77,340 |
| 2000 | $5,865 +33.1% | $77,340 +34.2% |
| 1999 | $4,405 | $57,642 |
Find assessor info on the county website
Neighborhood: 44095
Nearby homes
- $230,6002 bd1 ba1.5k sqft42 Keewaydin Dr, Timberlake, OH 44095Off Market
- $298,9002 bd2 ba1.9k sqft18 Nepahwin Dr, Timberlake, OH 44095Off Market
- $302,0003 bd2 ba2.1k sqft19 Nepahwin Rd, Timberlake, OH 44095Off Market
- $254,4004 bd2 ba2k sqft15 Nepahwin Rd, Timberlake, OH 44095Off Market
- $220,0003 bd1 ba-- sqft17 Nepahwin Rd, Timberlake, OH 44095Sold
- $262,7003 bd2 ba1.8k sqft44 Keewaydin Dr, Timberlake, OH 44095Off Market
- $232,3003 bd1 ba1.3k sqft35 Keewaydin Dr, Timberlake, OH 44095Off Market
- $23,500-- bd-- ba-- sqft35 Keewaydin Dr, Eastlake, OH 44095Off Market
Nearby schools
GreatSchools rating
- 5/10Jefferson Elementary SchoolGrades: K-5Distance: 1.2 mi
- 6/10Eastlake Middle SchoolGrades: 6-8Distance: 1.2 mi
- 4/10North High SchoolGrades: 9-12Distance: 1.1 mi
Schools provided by the listing agent
- District: Willoughby-Eastlake - 4309
Source: MLS Now. This data may not be complete. We recommend contacting the local school district to confirm school assignments for this home.
Get a cash offer in 3 minutes
Find out how much your home could sell for in as little as 3 minutes with a no-obligation cash offer.
Estimated market value
$369,400
Get a cash offer in 3 minutes
Find out how much your home could sell for in as little as 3 minutes with a no-obligation cash offer.
Estimated market value
$369,400
- Ohio
- Lake County
- Timberlake
- 44095
- 20 Nepahwin Rd
