** BEST & FINAL *** by 5/19 @ 2:00PM****WOW!!! Once you walk through this home, you will absolutely LOVE it! Really, all you need is your belongings. The sellers have made this home beautiful inside and out! Let's start with the space you have here, with 3 spacious bedrooms and 2.5 baths! This home has a huge family room addition with a cathedral ceiling, knotted pine ceiling, fireplace, and doors leading to the deck that overlooks large, private, fenced-in yard! The renovated kitchen has plenty of cabinet and counter space, a coffee bar (love!), a stainless steel appliance package, pantry, and so much more! Check out the size of the dining room too! But wait until you see this bar area with a wall fireplace! There is also a study area and a laundry room with a wash tub! There are so many upgrades throughout; they literally thought of everything! Oh, and the garage has more storage! This home has a front and back sprinkler system to make sure your lawn stays perfect!
Pending
$519,900
17 Old Mill Rd, Sewell, NJ 08080
3beds
2,424sqft
:
Get pre-qualified$3,797/mo
Single Family Residence
Built in 1979
-- sqft lot
$534,300 Zestimate®
$214/sqft
$-- HOA
What's special
Cathedral ceilingKnotted pine ceilingHuge family room additionStainless steel appliance packageStudy areaRenovated kitchenCoffee bar
- 68 days |
- 133 |
- 12 |
Zillow last checked:
Listing updated:
Listed by:
Bernadette Augello 609-929-7500,
BHHS Fox & Roach-Washington-Gloucester
Source: Bright MLS,MLS#: NJGL2072900
Facts & features
Interior
Bedrooms & bathrooms
- Bedrooms: 3
- Bathrooms: 3
- Full bathrooms: 2
- 1/2 bathrooms: 1
- Main level bathrooms: 1
Rooms
- Room types: Living Room, Dining Room, Primary Bedroom, Bedroom 2, Kitchen, Family Room, Bedroom 1, Laundry, Other
Primary bedroom
- Level: Unspecified
Primary bedroom
- Level: Upper
- Area: 255 Square Feet
- Dimensions: 17 X 15
Bedroom 1
- Level: Upper
- Area: 255 Square Feet
- Dimensions: 17 X 15
Bedroom 2
- Level: Upper
- Area: 132 Square Feet
- Dimensions: 11 X 12
Dining room
- Level: Main
- Area: 121 Square Feet
- Dimensions: 11 X 11
Family room
- Level: Unspecified
Kitchen
- Features: Kitchen - Gas Cooking
- Level: Main
- Area: 100 Square Feet
- Dimensions: 10 X 10
Laundry
- Level: Main
- Area: 35 Square Feet
- Dimensions: 7 X 5
Living room
- Features: Fireplace - Other
- Level: Main
- Area: 176 Square Feet
- Dimensions: 16 X 11
Other
- Description: KIT NOOK
- Level: Main
- Area: 100 Square Feet
- Dimensions: 10 X 10
Other
- Description: OFFICE
- Level: Main
- Area: 120 Square Feet
- Dimensions: 12 X 10
Other
- Description: ADDITION
- Level: Main
- Area: 285 Square Feet
- Dimensions: 15 X 19
Heating
- Forced Air, Natural Gas
Cooling
- Central Air, Electric
Appliances
- Included: Built-In Range, Dishwasher, Disposal, Gas Water Heater
- Laundry: Main Level, Laundry Room
Features
- Ceiling Fan(s), Attic, Bar, Bathroom - Stall Shower, Bathroom - Tub Shower, Bathroom - Walk-In Shower, Breakfast Area, Built-in Features, Combination Kitchen/Dining, Dining Area, Formal/Separate Dining Room, Eat-in Kitchen, Primary Bath(s), Upgraded Countertops, Walk-In Closet(s), Cathedral Ceiling(s)
- Flooring: Carpet
- Windows: Skylight(s)
- Has basement: No
- Number of fireplaces: 1
Interior area
- Total structure area: 2,424
- Total interior livable area: 2,424 sqft
- Finished area above ground: 2,424
- Finished area below ground: 0
Property
Parking
- Total spaces: 1
- Parking features: Garage Faces Front, Attached, Driveway, On Street
- Attached garage spaces: 1
- Has uncovered spaces: Yes
Accessibility
- Accessibility features: None
Features
- Levels: Two
- Stories: 2
- Patio & porch: Deck
- Exterior features: Sidewalks
- Pool features: None
- Has view: Yes
- View description: Garden
Lot
- Dimensions: 65.00 x 0.00
- Features: Backs - Open Common Area, Backs to Trees, Front Yard, Landscaped, Private, Rear Yard, SideYard(s)
Details
- Additional structures: Above Grade, Below Grade
- Parcel number: 1800054 1200002
- Zoning: PR1
- Special conditions: Standard
Construction
Type & style
- Home type: SingleFamily
- Architectural style: Colonial
- Property subtype: Single Family Residence
Materials
- Vinyl Siding
- Foundation: Slab
- Roof: Shingle
Condition
- New construction: No
- Year built: 1979
Utilities & green energy
- Sewer: Public Sewer
- Water: Public
Community & HOA
Community
- Security: Security System
- Subdivision: Heritage Valley
HOA
- Has HOA: No
Location
- Region: Sewell
- Municipality: WASHINGTON TWP
Financial & listing details
- Price per square foot: $214/sqft
- Tax assessed value: $248,100
- Annual tax amount: $9,570
- Date on market: 5/18/2026
- Listing agreement: Exclusive Right To Sell
- Listing terms: Conventional,VA Loan,FHA 203(b)
- Inclusions: Refrigerator In Garage
- Exclusions: Washer, Dryer, And Kitchen Refrigerator Negotiable
- Ownership: Fee Simple
Estimated market value
$534,300
$508,000 - $561,000
$3,282/mo
Price history
| Date | Event | Price |
|---|---|---|
| 6/7/2026 | Pending sale | $519,900$214/sqft |
Source:  Bright MLS #NJGL2072900 Report a problem Bright MLS #NJGL2072900 Report a problem | ||
| 6/3/2026 | Contingent | $519,900$214/sqft |
Source: Bright MLS #NJGL2072900 Report a problem | ||
| 5/23/2026 | Pending sale | $519,900$214/sqft |
Source: Bright MLS #NJGL2072900 Report a problem | ||
| 5/20/2026 | Contingent | $519,900$214/sqft |
Source: Bright MLS #NJGL2072900 Report a problem | ||
| 5/18/2026 | Listed for sale | $519,900+224.9%$214/sqft |
Source: Bright MLS #NJGL2072900 Report a problem | ||
| 9/17/2015 | Sold | $160,000-2.4%$66/sqft |
Source: Public Record Report a problem | ||
| 7/19/2015 | Price change | $163,900-8.4%$68/sqft |
Source: RE/MAX Connection - Mantua #6543130 Report a problem | ||
| 6/17/2015 | Price change | $179,000-3.2%$74/sqft |
Source: RE/MAX Connection - Mantua #6543130 Report a problem | ||
| 5/17/2015 | Price change | $184,900-7.5%$76/sqft |
Source: RE/MAX Connection - Mantua #6543130 Report a problem | ||
| 3/31/2015 | Listed for sale | $199,900$82/sqft |
Source: RE/MAX CONNECTION #6543130 Report a problem | ||
Public tax history
| Year | Property taxes | Tax assessment |
|---|---|---|
| 2025 | $8,723 | $248,100 |
| 2024 | $8,723 -2.2% | $248,100 |
| 2023 | $8,919 +3.4% | $248,100 |
| 2022 | $8,626 +1.3% | $248,100 |
| 2021 | $8,517 +4.7% | $248,100 |
| 2020 | $8,136 +34.3% | $248,100 +11.2% |
| 2019 | $6,058 | $223,200 |
| 2018 | $6,058 -23.3% | $223,200 |
| 2017 | $7,897 +1.4% | $223,200 |
| 2016 | $7,785 +3.3% | $223,200 |
| 2015 | $7,540 +2.3% | $223,200 |
| 2014 | $7,372 +4.4% | $223,200 |
| 2013 | $7,060 | $223,200 |
Find assessor info on the county website
Monthly payment
Est. payment
Payment breakdown
Explore the cost of this home by adjusting the details. Changes won't be saved.Climate risks
Neighborhood: 08080
Nearby schools
GreatSchools rating
- 8/10Hurffville Elementary SchoolGrades: K-5Distance: 0.6 mi
- 6/10Chestnut Ridge Middle SchoolGrades: 6-8Distance: 0.2 mi
- 5/10Washington Twp High SchoolGrades: PK,9-12Distance: 1.1 mi
Schools provided by the listing agent
- District: Washington Township
Source: Bright MLS. This data may not be complete. We recommend contacting the local school district to confirm school assignments for this home.
- $445,4004 bd2 ba1k sqft15 Old Mill Rd, Sewell, NJ 08080Off Market
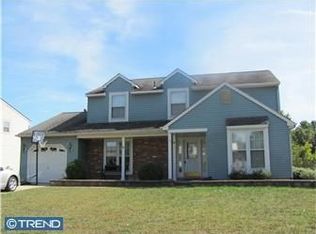
- $461,500-- bd-- ba2.3k sqft19 Old Mill Rd, Sewell, NJ 08080Off Market
- $451,900-- bd-- ba2.3k sqft13 Old Mill Rd, Sewell, NJ 08080Off Market
- $514,7004 bd2 ba2.6k sqft16 Old Mill Rd, Sewell, NJ 08080Off Market
- $457,900-- bd-- ba2.2k sqft18 Old Mill Rd, Sewell, NJ 08080Off Market
- $481,500-- bd-- ba2.3k sqft14 Old Mill Rd, Sewell, NJ 08080Off Market
- $446,9003 bd2 ba1.7k sqft50 Haines Dr, Sewell, NJ 08080Off Market
- $395,600-- bd-- ba1.7k sqft12 Old Mill Rd, Sewell, NJ 08080Off Market
A local agent can set up tours, give advice and negotiate with sellers.
Similar homes
- $555,0004 bd3 ba2.3k sqft87 Freedom Rd, Sewell, NJ 08080For Sale
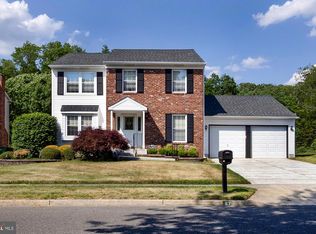
 MLS ID #NJGL2075456, Drew Jackson, BHHS Fox & Roach-Washington-Gloucester. Bright MLS
 - $575,0004 bd3 ba2.5k sqft27 Spring Mill Dr, Sewell, NJ 08080For Sale
 MLS ID #NJGL2074992, Anthony Iovino, RE/MAX Community-Williamstown. Bright MLS
 - $600,0004 bd3 ba2.4k sqft14 White Pine Dr, Sewell, NJ 08080For Sale
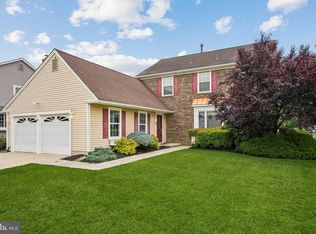 MLS ID #NJGL2074616, Richard Bradin, Weichert Realtors-Cherry Hill. Bright MLS
 - $550,0004 bd3 ba2.8k sqft5 Thornfield Cir, Sewell, NJ 08080For Sale
 MLS ID #NJGL2075062, Paul Podgorski, Premier Real Estate Corp.. Bright MLS
 - $550,0004 bd3 ba2.9k sqft1780 Glassboro Rd, Sewell, NJ 08080For SaleMLS ID #NJGL2074620, Bob Barnhardt, Jr., EXP Realty, LLC. Bright MLS
- $475,0004 bd2 ba1.7k sqft28 Argo Dr, Sewell, NJ 08080For SaleMLS ID #NJGL2075508, Daniel Mackie, Family Five Homes. Bright MLS
- $525,0003 bd3 ba2.3k sqft1336 Herbert Blvd, Williamstown, NJ 08094For SaleMLS ID #NJGL2071556, Dolores McClave, BHHS Fox & Roach-Washington-Gloucester. Bright MLS
- $705,0004 bd3 ba3.2k sqft3 Mackenzie Ct, Sewell, NJ 08080For SaleMLS ID #NJGL2073608, Abdul Staten, RealtyMark Properties. Bright MLS
- $495,0004 bd3 ba2.3k sqft1739 Paine Ct, Turnersville, NJ 08012For SaleMLS ID #NJGL2074292, Michael Lentz, Keller Williams Realty - Washington Township. Bright MLS
- $599,9004 bd3 ba3.4k sqft8 Ramble Pl, Turnersville, NJ 08012For Sale
 MLS ID #609044, JILL FALCONE, ABR, COLDWELL BANKER ARGUS REAL ESTATE-Northfield. SJSRMLS
 - $489,9994 bd3 ba2.2k sqft7 York Ct, Sicklerville, NJ 08081For SaleMLS ID #NJCD2117882, Maggie Colvin, EXP Realty, LLC. Bright MLS
- $527,9003 bd2 ba1.9k sqft156 E Wolfert Station Rd, Mickleton, NJ 08056For SaleMLS ID #NJGL2074008, Brenda Smith, Century 21 Alliance - Mantua. Bright MLS
- $559,9003 bd3 ba2.6k sqft111 Weatherby Ln, Glassboro, NJ 08028For SaleMLS ID #NJGL2076250, Varinder Bal, EXP Realty, LLC. Bright MLS
- $467,5003 bd3 ba2.1k sqft26 Mulberry St, Sicklerville, NJ 08081For SaleMLS ID #NJCD2120844, Jerry McManus, Keller Williams Realty - Washington Township. Bright MLS
- $589,9904 bd4 ba3.5k sqft4 Patriot Ln, Turnersville, NJ 08012For SaleMLS ID #NJGL2071992, Gina Romano, Romano Realty. Bright MLS
- $539,9003 bd3 ba2.5k sqft6 Palmer Ct, Glassboro, NJ 08028For SaleMLS ID #NJGL2071292, Dolores McClave, BHHS Fox & Roach-Washington-Gloucester. Bright MLS
- $450,0004 bd2 ba1.9k sqft730 Chetwood Ct, West Deptford, NJ 08096For SaleMLS ID #NJGL2076042, Adam Bello, Keller Williams Realty - Washington Township. Bright MLS
- $519,9993 bd3 ba1.8k sqft4 Margy Ln, Marlton, NJ 08053For SaleMLS ID #NJBL2104786, Josephine Rich, Weichert Realtors - Moorestown. Bright MLS
- $529,9004 bd3 ba2.1k sqft112 Sunset Dr, Mount Royal, NJ 08061For SaleMLS ID #NJGL2074590, Dennis Venella, RE/MAX Preferred - Cherry Hill. Bright MLS
- $419,0004 bd3 ba2.1k sqft536 Sun Haven Dr, Clayton, NJ 08312For SaleMLS ID #NJGL2075558, Karla Jusko, EXIT Realty Defined. Bright MLS
