Skip main navigation
Sold for $305,000
  • $305,000

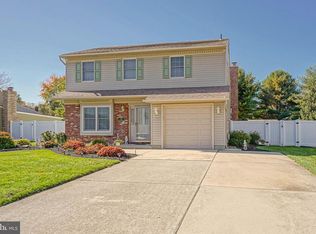
    18 Old Mill Rd, Sewell, NJ 08080

    4beds
    2,264sqft
    Single Family Residence
    Built in 1980
    0.3 Acres Lot
    $317,300 Zestimate®
    $135/sqft
    $3,398 Estimated rent

    Home value

    $317,300

    $301,000 - $333,000

    $3,398/mo

    Zestimate® history
    Loading
    Loading...

    Owner options

    List your home for rent

    $3,398/mo

    Rent Zestimate®

    Find your next renter with Zillow Rental Manager. Plus, with online applications, you can quickly screen prospective tenants – for free.

    Learn more

    $3,398/mo

    Rent Zestimate®

    Refinance and save

    $2,286/mo

    Est. payment

    Refinancing to a lower rate could help reduce your monthly payments and save thousands over the life of the loan.

    See today's rates

    $2,286/mo

    Est. payment

    Explore your selling options

    Work with a Zillow partner agent

    Leverage their expertise and Zillow's premium Showcase listings to get your home seen by more buyers.

    Get started

    List with your own agent

    Get your home in front of millions of buyers by listing it on Zillow.

    Learn how to do it

    Sell it yourself

    Take full control of how buyers see your home on Zillow by listing For Sale by Owner (FSBO).

    List your home

    What's special

    Investor opportunity! Property is being sold strictly AS-IS and offers a great opportunity for investors, contractors, or buyers looking for a renovation project. Home is in need of major updating and repairs and is priced accordingly. Seller will make no repairs or improvements. Buyer is responsible for all inspections and certifications. Bring your vision and unlock the potential this property has to offer! Cash only.

    Zillow last checked:

    Listing updated:

    Listed by:

    Andrea Fulginiti 856-287-2444,

    Weichert Realtors - Moorestown

    Bought with:

    Andrea Fulginiti, 2441706

    Weichert Realtors - Moorestown

    Source: Bright MLS,MLS#: NJGL2077302MLS Logo

    Facts & features

    Interior

    Bedrooms & bathrooms
    • Bedrooms: 4
    • Bathrooms: 4
    • Full bathrooms: 2
    • 1/2 bathrooms: 2
    • Main level bathrooms: 1
    Rooms
    • Room types: Living Room, Dining Room, Primary Bedroom, Bedroom 2, Bedroom 3, Kitchen, Family Room, Bedroom 1, Other, Attic
    Primary bedroom
    • Level: Upper
    • Area: 225 Square Feet
    • Dimensions: 15 X 15
    Primary bedroom
    • Features: Primary Bedroom - Dressing Area, Walk-In Closet(s)
    • Level: Unspecified
    Bedroom 1
    • Level: Upper
    • Area: 154 Square Feet
    • Dimensions: 11 X 14
    Bedroom 2
    • Level: Upper
    • Area: 121 Square Feet
    • Dimensions: 11 X 11
    Bedroom 3
    • Level: Upper
    • Area: 120 Square Feet
    • Dimensions: 10 X 12
    Other
    • Features: Attic - Non-Use
    • Level: Unspecified
    Dining room
    • Level: Main
    • Area: 143 Square Feet
    • Dimensions: 11 X 13
    Family room
    • Level: Main
    • Area: 234 Square Feet
    • Dimensions: 13 X 18
    Kitchen
    • Features: Kitchen - Electric Cooking
    • Level: Main
    • Area: 220 Square Feet
    • Dimensions: 11 X 20
    Living room
    • Features: Fireplace - Other
    • Level: Main
    • Area: 154 Square Feet
    • Dimensions: 14 X 11
    Other
    • Description: UTILITY
    • Level: Main
    • Area: 77 Square Feet
    • Dimensions: 7 X 11
    Heating
    • Forced Air, Natural Gas
    Cooling
    • Central Air, Electric
    Appliances
    • Included: Electric Water Heater
    • Laundry: Main Level
    Features
    • Primary Bath(s), Ceiling Fan(s), Bathroom - Stall Shower, Eat-in Kitchen
    • Flooring: Wood, Carpet, Tile/Brick
    • Has basement: No
    • Number of fireplaces: 1
    • Fireplace features: Brick
    Interior area
    • Total structure area: 2,264
    • Total interior livable area: 2,264 sqft
    • Finished area above ground: 2,264

    Property

    Parking
    • Total spaces: 2
    • Parking features: Inside Entrance, Garage Door Opener, Attached, Other
    • Attached garage spaces: 2
    Accessibility
    • Accessibility features: None
    Features
    • Levels: Two
    • Stories: 2
    • Patio & porch: Deck
    • Exterior features: Sidewalks
    • Pool features: None
    • Fencing: Other
    Lot
    • Size: 0.3 Acres
    • Features: Corner Lot
    Details
    • Additional structures: Above Grade
    • Parcel number: 1800054 1400001
    • Zoning: PR1
    • Special conditions: Standard

    Construction

    Type & style
    • Home type: SingleFamily
    • Architectural style: Colonial
    • Property subtype: Single Family Residence
    Materials
    • Aluminum Siding, Brick
    • Foundation: Concrete Perimeter
    • Roof: Pitched
    Condition
    • New construction: No
    • Year built: 1980

    Utilities & green energy

    • Electric: 100 Amp Service
    • Sewer: Public Sewer
    • Water: Public

    Community & HOA

    Community
    • Security: Security System
    • Subdivision: Heritage Valley
    HOA
    • Has HOA: Yes
    Location
    • Region: Sewell
    • Municipality: WASHINGTON TWP

    Financial & listing details

    • Price per square foot: $135/sqft
    • Tax assessed value: $133,900
    • Annual tax amount: $4,595
    • Date on market: 8/16/2026
    • Listing agreement: Exclusive Right To Sell
    • Listing terms: Conventional,FHA 203(b)
    • Ownership: Fee Simple

    Price history

    DateEventPrice
    9/10/2026Sold$305,000+1.7%$135/sqft
    Source: Bright MLS #NJGL2077302 Report a problem
    8/18/2026Pending sale$300,000$133/sqft
    Source: Bright MLS #NJGL2077302 Report a problem
    8/18/2026Contingent$300,000$133/sqft
    Source: Bright MLS #NJGL2077302 Report a problem
    8/17/2026Listed for sale$300,000+62.2%$133/sqft
    Source: Bright MLS #NJGL2077302 Report a problem
    9/10/2003Sold$185,000+37%$82/sqft
    Source: Public Record Report a problem
    8/4/1997Sold$135,000$60/sqft
    Source: Public Record Report a problem

    Public tax history

    YearProperty taxesTax assessment
    2025$8,502 $241,800
    2024$8,502 -2.2%$241,800
    2023$8,693 +3.4%$241,800
    2022$8,407 +1.3%$241,800
    2021$8,301 +5%$241,800
    2020$7,902 +34.3%$241,800 +11.5%
    2019$5,884 $216,800
    2018$5,884 -23.3%$216,800
    2017$7,670 +1.4%$216,800
    2016$7,562 +3.3%$216,800
    2015$7,324 +2.3%$216,800
    2014$7,161 +0.9%$216,800
    2013$7,097 -0.2%$216,800 +61.9%
    2012$7,113 +0.4%$133,900
    2011$7,085 +4.2%$133,900
    2010$6,799 +3.2%$133,900
    2009$6,591 $133,900
    2008-- $133,900
    2007-- $133,900
    2006-- $133,900
    2005-- $133,900
    2004-- $133,900
    2003-- $133,900
    2002-- $133,900
    2001-- $133,900
    Find assessor info on the county website

    Neighborhood: 08080

    Nearby schools

    GreatSchools rating
    Schools provided by the listing agent
    • District: Washington Township Public Schools

    Source: Bright MLS. This data may not be complete. We recommend contacting the local school district to confirm school assignments for this home.

    Get a cash offer in 3 minutes
    Find out how much your home could sell for in as little as 3 minutes with a no-obligation cash offer.
    Estimated market value
    $317,300
    Get a cash offer in 3 minutes
    Find out how much your home could sell for in as little as 3 minutes with a no-obligation cash offer.
    Estimated market value
    $317,300