This country home on 2 acres is located minutes from Historic Batesville and convenient to the amenities of Crozet. Built in two phases. Originally in 1976 as a smaller three bedroom home with a full finished basement, living room and kitchen. Then in1985 was expanded to include the large open kitchen area and a separate set of stairs offering private access to the primary bedroom area. Situated among mature landscaping, the back deck offers easy access and enjoyment of the surrounding peace of country living. Adding to the rural charm, the living room is anchored by a stone fire place and vast amounts of windows. The perimeter of the property has an Invisible Dog fence while the center portion offers a large open area for gardening and or small livestock.
Active
$640,000
7330 Batesville Rd, Afton, VA 22920
3beds
3,000sqft
Single Family Residence
Built in 1976
2 Acres Lot
$610,900 Zestimate®
$213/sqft
$-- HOA
What's special
Full finished basementLarge open kitchen areaVast amounts of windowsSituated among mature landscaping
- 6 days
- 971
- 59
Likely to sell faster than
Zillow last checked:
Listing updated:
Listed by:
JAY FENNELL 434-981-8322,
STEVENS & COMPANY-CHARLOTTESVILLE 434-296-6104
Source: CAAR,MLS#: 682679 Originating MLS: Charlottesville Area Association of Realtors
Originating MLS: Charlottesville Area Association of RealtorsFacts & features
Interior
Bedrooms & bathrooms
- Bedrooms: 3
- Bathrooms: 4
- Full bathrooms: 2
- 1/2 bathrooms: 2
- Main level bathrooms: 2
Rooms
- Room types: Bathroom, Bedroom, Eat-in Kitchen, Full Bath, Foyer, Half Bath, Kitchen, Laundry, Living Room, Primary Bedroom, Office, Utility Room
Primary bedroom
- Level: Second
Bedroom
- Level: Second
Bathroom
- Level: First
Other
- Level: Basement
Half bath
- Level: Second
Half bath
- Level: Basement
Kitchen
- Level: First
Laundry
- Level: First
Living room
- Level: First
Office
- Level: Second
Other
- Level: Second
Utility room
- Level: Basement
Heating
- Central, Heat Pump, Wood
Cooling
- Central Air, Heat Pump
Appliances
- Included: Dishwasher, Gas Cooktop, Gas Range, Microwave, Refrigerator
- Laundry: Stacked
Features
- Wet Bar, Double Vanity, Sitting Area in Primary, Entrance Foyer, Eat-in Kitchen, Home Office, Kitchen Island, Utility Room
- Flooring: Carpet, Concrete, Ceramic Tile, Hardwood, Linoleum, Slate, Unfinished, Wood
- Basement: Crawl Space,Exterior Entry,Finished,Heated,Interior Entry,Partial,Partially Finished,Unfinished,Walk-Out Access
Interior area
- Total structure area: 3,576
- Total interior livable area: 3,000 sqft
- Finished area above ground: 2,424
- Finished area below ground: 576
Property
Features
- Levels: Two
- Stories: 2
- Patio & porch: Deck, Front Porch, Porch, Wood
- Pool features: None
Lot
- Size: 2 Acres
- Features: Garden, Landscaped, Open Lot, Partially Cleared, Private, Wooded
Details
- Additional structures: Shed(s)
- Parcel number: 084000000035C0
- Zoning description: RA Rural Area
Construction
Type & style
- Home type: SingleFamily
- Property subtype: Single Family Residence
Materials
- Stick Built
- Foundation: Block, Slab
- Roof: Composition,Shingle
Condition
- New construction: No
- Year built: 1976
Utilities & green energy
- Electric: Generator
- Sewer: Conventional Sewer
- Water: Private, Well
- Utilities for property: Fiber Optic Available
Community & HOA
Community
- Features: None
- Subdivision: NONE
HOA
- Has HOA: No
Location
- Region: Afton
Financial & listing details
- Price per square foot: $213/sqft
- Tax assessed value: $487,900
- Annual tax amount: $5,138
- Date on market: 10/3/2026
- Cumulative days on market: 7 days
Estimated market value
$610,900
$580,000 - $641,000
$2,700/mo
Price history
| Date | Event | Price |
|---|---|---|
| 10/3/2026 | Listed for sale | $640,000+70.7%$213/sqft |
Source:  CAAR #682679 Report a problem CAAR #682679 Report a problem | ||
| 11/15/2006 | Sold | $375,000+127.3%$125/sqft |
Source: Agent Provided Report a problem | ||
| 7/22/1996 | Sold | $165,000$55/sqft |
Source: Agent Provided Report a problem | ||
Public tax history
| Year | Property taxes | Tax assessment |
|---|---|---|
| 2025 | $4,362 +16.4% | $487,900 +11.2% |
| 2024 | $3,748 -3.1% | $438,900 -3.1% |
| 2023 | $3,867 +14% | $452,800 +14% |
| 2022 | $3,392 +8.9% | $397,200 +8.9% |
| 2021 | $3,115 +5.6% | $364,700 +5.6% |
| 2020 | $2,950 +7.4% | $345,400 +7.4% |
| 2019 | $2,746 +4.8% | $321,500 +2.9% |
| 2018 | $2,621 +100.1% | $312,400 +0.1% |
| 2017 | $1,310 -46.6% | $312,200 +6.8% |
| 2016 | $2,453 +108.2% | $292,400 +1.6% |
| 2015 | $1,179 | $287,800 +0.2% |
| 2014 | -- | $287,200 -0.2% |
| 2013 | -- | $287,800 -4.1% |
| 2012 | -- | $300,000 -3.9% |
| 2011 | -- | $312,200 -1.7% |
| 2010 | -- | $317,600 -4.8% |
| 2009 | -- | $333,700 -4% |
| 2008 | -- | $347,500 +0.6% |
| 2007 | -- | $345,500 +50.9% |
| 2006 | -- | $229,000 |
| 2005 | -- | $229,000 +16.4% |
| 2004 | -- | $196,700 |
| 2003 | -- | $196,700 +9.8% |
| 2002 | -- | $179,200 |
| 2001 | -- | $179,200 |
Find assessor info on the county website
Monthly payment
Est. payment
Payment breakdown
Explore the cost of this home by adjusting the details. Changes won't be saved.Climate risks
Neighborhood: 22920
Nearby schools
Schools provided by the listing agent
- Elementary: Brownsville
- Middle: Henley
- High: Western Albemarle
Source: CAAR. This data may not be complete. We recommend contacting the local school district to confirm school assignments for this home.
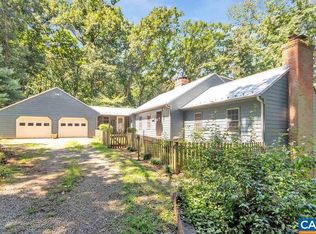
Similar homes
- $595,0003 bd2 ba2k sqft210 Turks Mountain Trl, Afton, VA 22920For Sale

 MLS ID #682029, IVY HAINES, NEST REALTY GROUP. CAAR
 - $695,0003 bd2 ba2.6k sqft1314 Tilman Rd, Charlottesville, VA 22901For Sale
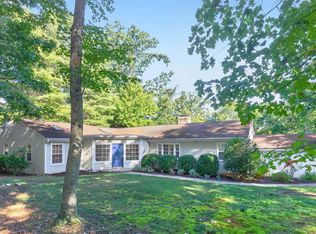 MLS ID #682699, MACON GUNTER, NEST REALTY GROUP. CAAR
 - $475,9003 bd2 ba1.5k sqft18 Windy Acres Cir, Afton, VA 22920For Sale
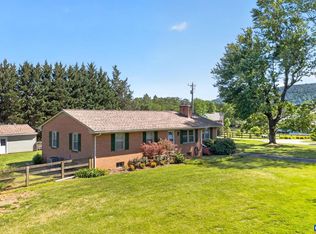 MLS ID #678154, DAVID FERRALL, MOUNTAIN AREA NEST REALTY. CAAR
 - $749,0005 bd4 ba3.4k sqft582 Miller School Rd, Charlottesville, VA 22903For Sale
 MLS ID #681067, SCOTT OWENS, JASON MITCHELL REAL ESTATE. CAAR
 - $625,0004 bd4 ba2.8k sqft472 Horseshoe Mountain Rd, Roseland, VA 22967For SaleMLS ID #675913, YVETTE STAFFORD, MOUNTAIN AREA NEST REALTY. CAAR
- $545,0003 bd3 ba2.7k sqft28 Little Chestnut Ln, Lyndhurst, VA 22952For SaleMLS ID #682209, DANNY MORRIS, REAL ESTATE PLUS. CAAR
- $657,0004 bd4 ba2.4k sqft911 Devils Knob Loop, Wintergreen Resort, VA 22967For SaleMLS ID #682638, CHASTITY MORGAN, MOUNTAIN AREA NEST REALTY. CAAR
- $740,0004 bd4 ba4.1k sqft413 Pelham Dr, Waynesboro, VA 22980For SaleMLS ID #682697, HEARTHSTONE REALTY GROUP TEAM, NEST REALTY GROUP STAUNTON. CAAR
- $579,9004 bd4 ba2.9k sqft17 Pine Ridge Rd, Faber, VA 22938For SaleMLS ID #680156, MATTHEW PETTWAY, NEST REALTY GROUP STAUNTON. CAAR
- $650,0003 bd3 ba2.4k sqft740 Lyons Ave, Charlottesville, VA 22902For SaleMLS ID #679629, TARA SAVAGE, KELLER WILLIAMS ALLIANCE - CHARLOTTESVILLE. CAAR
- $494,3003 bd2 ba1.6k sqft668 Miller School Rd, Charlottesville, VA 22903For SaleMLS ID #679186, BEVERLY STERMER, REAL BROKER LLC. CAAR
- $635,0003 bd3 ba2k sqft1381 Gristmill Dr, Charlottesville, VA 22902For SaleMLS ID #681615, CANDICE COX, MONTICELLO COUNTRY REALTY, LLC. CAAR
- $599,9005 bd4 ba3.1k sqft2606 Huntington Rd, Charlottesville, VA 22901For SaleMLS ID #681661, GARY PALMER, TOWN REALTY. CAAR
- $525,0004 bd3 ba2.2k sqft1299 Grape Lawn Dr, Lovingston, VA 22949For SaleMLS ID #682618, LINDA WILLER, RE/MAX REALTY SPECIALISTS-CHARLOTTESVILLE. CAAR
- $640,0003 bd3 ba2.8k sqft2911 James River Rd, Howardsville, VA 24562For SaleMLS ID #679020, ALFONSO MARTINEZ, 1ST DOMINION REALTY INC-CHARLOTTESVILLE. CAAR
- $674,9003 bd3 ba2.3k sqft340 Key West Dr, Charlottesville, VA 22911For SaleMLS ID #679206, LOI PATKIN, LONG & FOSTER - CHARLOTTESVILLE. CAAR
- $569,0004 bd3 ba2.1k sqft27 Veery Ln, Roseland, VA 22967For SaleMLS ID #682600, DIMA HOLMES, PEAK REALTY VIRGINIA, LLC. CAAR
- $685,0004 bd3 ba4.1k sqft1880 N Pantops Dr, Charlottesville, VA 22911For SaleMLS ID #681405, MARJORIE ADAM, BETTER HOMES & GARDENS R.E.-PATHWAYS. CAAR
- $599,9003 bd3 ba2.2k sqft102 Angus Ct, Charlottesville, VA 22901For SaleMLS ID #680281, BRENTNEY KOZUCH, STORY HOUSE REAL ESTATE. CAAR
- $639,0004 bd3 ba2.6k sqft118 Woodstock Dr, Charlottesville, VA 22901For SaleMLS ID #681493, ALYSON SNIDER, DONNA GOINGS REAL ESTATE LLC. CAAR
