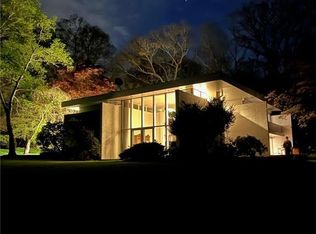
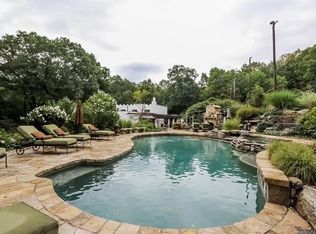
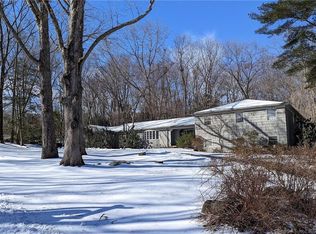
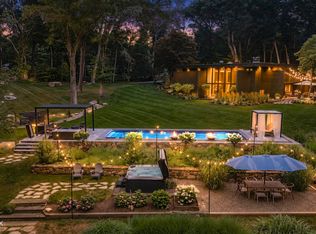
Offered Fully Furnished. Set within nearly three private acres of mature woodland, Winnick Retreat is a reimagined mid-century modern residence where architecture, landscape and everyday life exist in quiet balance. Originally built in 1962 designed by Yale's very own Herbert S. Newman, the home is defined by its low horizontal profile, deep roof planes, clerestory windows and expansive walls of glass. A dramatic two-story central atrium draws natural light through the interior, while nearly every principal room maintains a direct visual connection to the surrounding trees, gardens and changing seasons.Inside, approximately 4,134 square feet of living space offers four bedrooms and three-and-one-half bathrooms. Warm wood, natural stone and glass create interiors that feel composed rather than formal. The renovated primary suite, custom kitchen and carefully updated living spaces respect the home's architectural character while supporting contemporary life. The property's recent transformation extends far beyond the interior. Landscaped grounds now unfold as a sequence of private experiences: a swimming pool with fire and water features, pool cabana, barrel sauna, fire-pit courtyard, outdoor fireplace and Har-Tru tennis court. Terraces, balconies and garden paths connect living spaces to the natural setting. Recreation and restoration become part of the daily rhythm. Mornings begin with a warm drink on the balcony underneath the tree canopy. Evenings gather around fire, surrounded by illuminated gardens and the warm glow of the house through glass. Despite its extensive amenities, Winnick Retreat's architecture remains the organizing force. The dark exterior recedes into the woodland, while the interiors open toward light, greenery and sky. Every addition has been designed to reinforce the relationship between the house and its setting. Offering something increasingly rare: privacy without disconnection, architectural character without compromise, and a fully realized environment that cannot be replicated. It is not simply a collection of rooms and amenities, but a private modernist world shaped for art, wellness, gathering and a more intentional way of living.
For sale
$3,200,000
17 Pine Ridge Road, Woodbridge, CT 06525
4beds
4,134sqft
Single Family Residence
Built in 1962
2.8 Acres Lot
$1,162,300 Zestimate®
$774/sqft
$-- HOA
What's special
Pool cabanaRenovated primary suiteOutdoor fireplaceHar-tru tennis courtExpansive walls of glassDramatic two-story central atriumDeep roof planes
- 69 days
- 373
- 34
Zillow last checked:
Listing updated:
Listed by:
CT LUXE TEAM AT SERHANT CONNECTICUT,
Jess Lane Alsina (203)489-7779,
Serhant Connecticut, LLC 203-489-7800,
Co-Listing Agent: Garvey Fox 203-524-9797,
Serhant Connecticut, LLC
Source: Smart MLS,MLS#: 24194459
Facts & features
Interior
Bedrooms & bathrooms
- Bedrooms: 4
- Bathrooms: 4
- Full bathrooms: 3
- 1/2 bathrooms: 1
Rooms
- Room types: Laundry, Sitting Room
Primary bedroom
- Features: Balcony/Deck, Bedroom Suite, Sliders, Walk-In Closet(s)
- Level: Upper
Bedroom
- Features: Patio/Terrace, Wall/Wall Carpet
- Level: Main
Bedroom
- Features: Balcony/Deck
- Level: Upper
Bedroom
- Features: Balcony/Deck, Built-in Features
- Level: Upper
Primary bathroom
- Features: Remodeled, Quartz Counters, Stall Shower
- Level: Upper
Dining room
- Features: Built-in Features, Wet Bar, Patio/Terrace, Sliders
- Level: Main
Family room
- Features: Skylight, Hardwood Floor
- Level: Upper
Great room
- Features: 2 Story Window(s), Fireplace, Patio/Terrace, Sliders
- Level: Main
Kitchen
- Features: Eating Space, Kitchen Island, Hardwood Floor
- Level: Main
Living room
- Features: 2 Story Window(s), Built-in Features
- Level: Main
Heating
- Forced Air, Propane
Cooling
- Central Air
Appliances
- Included: Electric Cooktop, Oven, Microwave, Range Hood, Refrigerator, Freezer, Dishwasher, Washer, Dryer, Wine Cooler, Water Heater
- Laundry: Mud Room
Features
- Sauna, Entrance Foyer, Smart Thermostat
- Basement: Partial,Unfinished,Interior Entry
- Attic: None
- Number of fireplaces: 2
Interior area
- Total structure area: 4,134
- Total interior livable area: 4,134 sqft
- Finished area above ground: 4,134
Video & virtual tour
Property
Parking
- Total spaces: 2
- Parking features: Attached, Garage Door Opener
- Attached garage spaces: 2
Features
- Levels: Multi/Split
- Has private pool: Yes
- Pool features: Gunite, Heated, Salt Water, In Ground
Lot
- Size: 2.8 Acres
- Features: Cleared, Landscaped
Details
- Parcel number: 2314909
- Zoning: A
- Other equipment: Generator
Construction
Type & style
- Home type: SingleFamily
- Architectural style: Split Level
- Property subtype: Single Family Residence
Materials
- Stucco
- Foundation: Concrete Perimeter
- Roof: Flat
Condition
- New construction: No
- Year built: 1962
Utilities & green energy
- Sewer: Septic Tank
- Water: Well
Green energy
- Energy efficient items: Thermostat
Community & HOA
Community
- Features: Golf, Medical Facilities, Shopping/Mall, Stables/Riding
HOA
- Has HOA: No
Location
- Region: Woodbridge
Financial & listing details
- Price per square foot: $774/sqft
- Tax assessed value: $678,160
- Annual tax amount: $23,051
- Date on market: 7/25/2026
Estimated market value
$1,162,300
$1.09M - $1.26M
$5,749/mo
Price history
| Date | Event | Price |
|---|---|---|
| 7/25/2026 | Listed for sale | $3,200,000$774/sqft |
Source:  Smart MLS #24194459 Report a problem Smart MLS #24194459 Report a problem | ||
Public tax history
Tax history is unavailable.
Monthly payment
Est. payment
Payment breakdown
Explore the cost of this home by adjusting the details. Changes won't be saved.Climate risks
Neighborhood: 06525
Nearby schools
Schools provided by the listing agent
- Elementary: Beecher Road
- Middle: Amity
- High: Amity Regional
Source: Smart MLS. This data may not be complete. We recommend contacting the local school district to confirm school assignments for this home.
Similar homes
- $3,200,0004 bd4 ba4.1k sqft17 Pine Ridge Rd, Woodbridge, CT 06525For Sale
 MLS ID #125575, Garvey Fox, Serhant Connecticut LLC. Greenwich MLS, Inc.
 - $2,650,0004 bd4 ba5.6k sqft164 Taunton Hill Road, Newtown, CT 06470For Sale
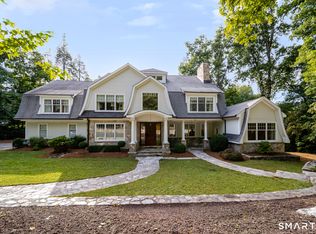
 MLS ID #24209536, Christine Poppy, Compass Connecticut, LLC. Smart MLS
 - $3,200,0004 bd6 ba6.1k sqft32 Bernhard Drive, Weston, CT 06883For Sale
 MLS ID #24206702, Sandy Chang, Century 21 Scala Group. Smart MLS
 - $1,850,0004 bd5 ba5.3k sqft22 Grouse Lane, Woodbridge, CT 06525New Construction
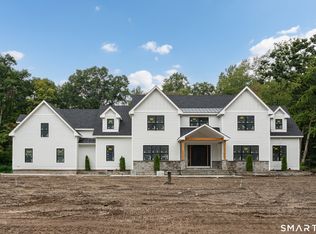 MLS ID #24199489, Bob W. Yostos, Coldwell Banker Realty. Smart MLS
 - $1,649,0004 bd4 ba4k sqft8 Holly Lane, Newtown, CT 06470For SaleMLS ID #24210699, Jess Lane Alsina, Serhant Connecticut, LLC. Smart MLS
- $2,499,0004 bd4 ba3.5k sqft245 Cedar Road, Fairfield, CT 06890For SaleMLS ID #24205683, Pat Prenderville, Higgins Group Real Estate. Smart MLS
- $2,995,0004 bd6 ba5.3k sqft920 Main Street South, Woodbury, CT 06798For SaleMLS ID #24163576, Maria Taylor, Klemm Real Estate Inc. Smart MLS
- $2,495,0004 bd5 ba2.8k sqft21 Island View Avenue, Branford, CT 06405For SaleMLS ID #24211274, Ross Cotjanle, Houlihan Lawrence WD. Smart MLS
- $2,890,0004 bd4 ba4k sqft40 Hawley Avenue, Milford, CT 06460For SaleMLS ID #24177864, Derek Greene, Derek Greene. Smart MLS
- $1,795,0005 bd5 ba5.3k sqft1050 Whitney Avenue, Hamden, CT 06517For SaleMLS ID #24189601, Betsy Grauer, Betsy Grauer Realty, Inc. Smart MLS
- $2,549,0004 bd4 ba5.3k sqft3007 Redding Road, Fairfield, CT 06824For SaleMLS ID #24205159, Jackie Davis, William Raveis Real Estate. Smart MLS
- $2,650,0004 bd5 ba5.6k sqft76 Sachem Head Road, Guilford, CT 06437For SaleMLS ID #24181939, Bailey Mannix, Sunset Creek Realty, LLC. Smart MLS
- $2,200,0005 bd5 ba4.6k sqft16 Winding Brook Road, Newtown, CT 06470For SaleMLS ID #24205817, Connie Widmann, William Raveis Real Estate. Smart MLS
- $1,895,0005 bd5 ba4.6k sqft1025 Field Drive, Orange, CT 06477New ConstructionMLS ID #24204259, Tom J. Cavaliere, Coldwell Banker Realty. Smart MLS
- $1,750,0005 bd5 ba4.8k sqft436 Saint Ronan Street, New Haven, CT 06511For SaleMLS ID #24205302, Wojtek Borowski, Pearce Real Estate. Smart MLS
- $1,825,0005 bd9 ba5.4k sqft173 Highwoods Drive, Guilford, CT 06437For SaleMLS ID #24208638, Kiara C. Rusconi, William Raveis Real Estate. Smart MLS
- $2,395,0005 bd5 ba5.4k sqft2493 Redding Road, Fairfield, CT 06824For SaleMLS ID #24208162, John J. Foran, Compass Connecticut, LLC. Smart MLS
- $3,890,0004 bd4 ba3.8k sqft00 Potato Island, Branford, CT 06405For SaleMLS ID #24148103, Vicky Welch, William Raveis Real Estate. Smart MLS
- $1,825,0005 bd6 ba4.4k sqft40 Brookhills Road, Branford, CT 06405For SaleMLS ID #24204353, Mark McElrath, William Pitt Sotheby's Int'l. Smart MLS
- $2,000,0003 bd4 ba3k sqft46 Valley Forge Road, Weston, CT 06883For SaleMLS ID #24200625, Amelia Otworth, Dagny's Real Estate. Smart MLS
