Tucked on a peaceful, tree-lined street in an established corner of Woburn's coveted West Side, just off the Lexington line, 17 Rich Rd sits in the kind of neighborhood you'll never want to leave. Generous lots and the nearby Shaker Glen conservation land offer wooded trails and wildlife close to home. Enjoy walks around Horn Pond, Woburn's many shops and restaurants, the historic Woburn Public Library, and the Greenway for biking and running. Lexington Center and Burlington's shopping and dining are just minutes away, with quick access to Routes 3, 95, and 93 and the commuter rail for an easy commute.This 4-bedroom, 2-full-bath multi-level home sits on a great lot with room to spread out. The main level offers a cozy living room and a dining room, connected by a two-sided fireplace you can enjoy from both spaces. It's a layout that works just as well for quiet nights in as it does for hosting. The eat-in kitchen has sliders out to a large deck overlooking the spacious, private yard, perfect for outdoor dinners and morning coffee. A full bath and convenient laundry round out the first floor. Upstairs you'll find all four bedrooms and a second full bath. The lower level adds a family room with its own exterior access to the front of the home, plus plenty of basement storage.A rare opportunity in one of Woburn's most desirable neighborhoods!
For sale
$799,000
17 Rich Rd, Woburn, MA 01801
4beds
2,025sqft
Single Family Residence
Built in 1957
0.37 Acres Lot
$-- Zestimate®
$395/sqft
$-- HOA
What's special
Eat-in kitchenPeaceful tree-lined streetGenerous lotsSpacious private yardPlenty of basement storage
- 1 hour
- 105
- 9
Zillow last checked:
Listing updated:
Listed by:
Brian & Diana Segool 617-755-7055,
Gibson Sotheby's International Realty 781-648-3500
Source: MLS PIN,MLS#: 73582319
Facts & features
Interior
Bedrooms & bathrooms
- Bedrooms: 4
- Bathrooms: 2
- Full bathrooms: 2
Primary bedroom
- Features: Flooring - Hardwood
- Level: Third
- Area: 182
- Dimensions: 14 x 13
Bedroom 2
- Features: Closet, Flooring - Hardwood
- Level: Second
- Area: 99
- Dimensions: 11 x 9
Bedroom 3
- Features: Closet, Flooring - Hardwood
- Level: Second
- Area: 80
- Dimensions: 10 x 8
Bedroom 4
- Features: Closet, Flooring - Hardwood
- Level: Second
- Area: 168
- Dimensions: 14 x 12
Primary bathroom
- Features: No
Bathroom 1
- Features: Bathroom - With Shower Stall
- Level: First
- Area: 42
- Dimensions: 7 x 6
Bathroom 2
- Features: Bathroom - Tiled With Tub & Shower
- Level: Second
- Area: 35
- Dimensions: 7 x 5
Dining room
- Features: Flooring - Hardwood
- Level: First
- Area: 238
- Dimensions: 17 x 14
Family room
- Features: Flooring - Wall to Wall Carpet
- Level: Basement
- Area: 294
- Dimensions: 21 x 14
Kitchen
- Features: Flooring - Hardwood
- Level: First
- Area: 216
- Dimensions: 18 x 12
Living room
- Features: Flooring - Hardwood
- Level: First
- Area: 255
- Dimensions: 17 x 15
Heating
- Baseboard, Oil
Cooling
- None
Appliances
- Included: Water Heater, Range, Disposal, Microwave, Refrigerator, Washer, Dryer
- Laundry: First Floor, Electric Dryer Hookup, Washer Hookup
Features
- Flooring: Carpet, Hardwood
- Windows: Insulated Windows
- Has basement: No
- Number of fireplaces: 1
Interior area
- Total structure area: 2,025
- Total interior livable area: 2,025 sqft
- Finished area above ground: 1,680
- Finished area below ground: 345
Property
Parking
- Total spaces: 2
- Parking features: Paved Drive, Off Street, Paved
- Uncovered spaces: 2
Accessibility
- Accessibility features: No
Features
- Levels: Multi/Split
- Patio & porch: Deck - Wood
- Exterior features: Deck - Wood, Storage, Garden
Lot
- Size: 0.37 Acres
Details
- Parcel number: M:71 B:13 L:05 U:00,915058
- Zoning: R-1
Construction
Type & style
- Home type: SingleFamily
- Property subtype: Single Family Residence
Materials
- Frame
- Foundation: Block
- Roof: Shingle
Condition
- Year built: 1957
Utilities & green energy
- Electric: Circuit Breakers, 100 Amp Service
- Sewer: Public Sewer
- Water: Public
- Utilities for property: for Gas Range, for Electric Dryer, Washer Hookup
Community & HOA
Community
- Features: Public Transportation, Shopping, Park, Walk/Jog Trails, Medical Facility, Bike Path, Conservation Area, Highway Access, House of Worship, Public School
- Subdivision: West Side
HOA
- Has HOA: No
Location
- Region: Woburn
Financial & listing details
- Price per square foot: $395/sqft
- Tax assessed value: $737,000
- Annual tax amount: $6,294
- Date on market: 9/25/2026
- Exclusions: Sellers Will Leave The Fridge In Lower Level But Will Be Taking 2 Freezers In Basement
Estimated market value
Not available
Estimated sales range
Not available
Not available
Price history
| Date | Event | Price |
|---|---|---|
| 9/24/2026 | Listed for sale | $799,000$395/sqft |
Source: MLS PIN #73582319 Report a problem | ||
Public tax history
Tax history is unavailable.
Monthly payment
Est. payment
Payment breakdown
Explore the cost of this home by adjusting the details. Changes won't be saved.Climate risks
Neighborhood: 01801
Nearby schools
Schools provided by the listing agent
- Elementary: Reeves
- Middle: Joyce
- High: Woburn
Source: MLS PIN. This data may not be complete. We recommend contacting the local school district to confirm school assignments for this home.
Similar homes
- $859,0003 bd2 ba1.8k sqft3 Pheasant Ln, Woburn, MA 01801For Sale
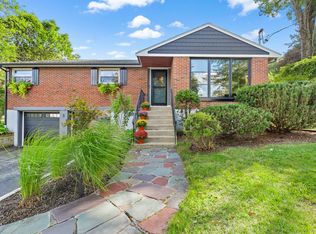 MLS ID #73582349, Stockman Farrar Group, Berkshire Hathaway HomeServices Commonwealth Real Estate. MLS PIN
 - $817,5004 bd2 ba2.2k sqft1 Lisa Dr, Woburn, MA 01801For Sale
 MLS ID #73581242, Barry Henley, Keller Williams Boston MetroWest. MLS PIN
 - $799,9003 bd2 ba1.8k sqft3 Lantern Ln, Woburn, MA 01801For Sale
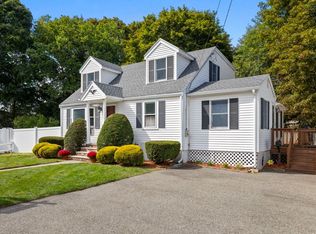 MLS ID #73582427, Susan P. Kadilak, Fiv Realty Co.. MLS PIN
 - $849,9004 bd3 ba2.5k sqft222 Cambridge Rd, Woburn, MA 01801For Sale
 MLS ID #73578594, Lisa Santilli, Classified Realty Group. MLS PIN
