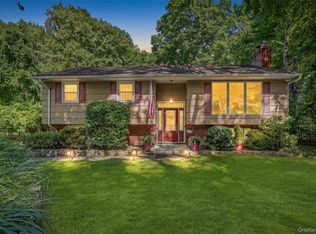
PRICE IMPROVEMENT - PRICED TO SELL! Welcome to 17 Ridge Road, a charming three-bedroom home offering spacious living areas and a thoughtfully designed layout. A bluestone walkway leads you inside where you are greeted by an open floor plan featuring a large sun-filled living room, which flows seamlessly into the spacious dining area and open kitchen. Just beyond the dining room, the main level continues into a generous great room centered around a cozy wood-burning fireplace. A wall of Andersen windows and French door fills the space with natural light while providing seamless access to the side patio and private backyard, complete with garden, attached shed, and fire pit. Hardwood floors are believed to be located beneath most of the carpeting. The kitchen is appointed with a double wall oven, stainless steel appliances, and tiled floor & backsplash. Whether hosting celebrations or enjoying everyday living, this home's open living spaces make entertaining effortless. The second level features a primary bedroom and two additional bedrooms. The full bath was beautifully renovated just a few years ago and features a marble countertop, tiled floor, upscale fixtures, and cozy heat lamp. The updated basement offers additional space and includes new flooring, recessed lighting, and an updated half bath/laundry area. This layout is perfect for guests, home office, recreation room, gym, or whatever best suits your needs and is conveniently accessed from the attached garage. 17 Ridge Road is centrally located and in a great commuter location, just 2.9 miles to the Metro North train station & easy access to TSP and Route 9. Close to the Cortlandt Town Center, NY Presbyterian Hospital, the beautiful riverfront and many restaurants, close proximity to Bear Mountain State Park, Lakeland Schools. GREAT LOCATION!!
Pending
Price cut: $45K (9/23)
$580,000
17 Ridge Road, Cortlandt Manor, NY 10567
3beds
1,507sqft
Single Family Residence, Residential
Built in 1956
0.5 Acres Lot
$-- Zestimate®
$385/sqft
$-- HOA
What's special
Cozy wood-burning fireplacePrivate backyardUpdated basementAttached shedFire pitRecessed lightingOpen floor plan
- 93 days
- 2,148
- 193
Zillow last checked:
Listing updated:
Listed by:
Briante Realty Group, LLC 845-225-2020,
Lynn Stoecker 845-222-7196
Source: OneKey® MLS as distributed by MLS GRID,MLS#: 1024580
Facts & features
Interior
Bedrooms & bathrooms
- Bedrooms: 3
- Bathrooms: 2
- Full bathrooms: 1
- 1/2 bathrooms: 1
Other
- Description: Open concept living room w/skylight, dining room, H/W floors under carpeting, kitchen w/SS appliances, family room w/WBS
- Level: First
Other
- Description: Primary bedroom, two additional bedrooms, H/W floors under carpets, updated full bath, attic access
- Level: Second
Other
- Description: Updated partial basement, updated half bath/laundry area, walk-out to one-car garage
- Level: Lower
Heating
- Oil
Cooling
- Wall/Window Unit(s)
Appliances
- Included: Dishwasher, Dryer, Electric Cooktop, Electric Oven, Microwave, Refrigerator, Stainless Steel Appliance(s), Tankless Water Heater, Washer
- Laundry: In Basement
Features
- Ceiling Fan(s), Open Floorplan
- Flooring: Carpet, Hardwood, Laminate, Tile
- Basement: Crawl Space,Finished,Partial
- Attic: Finished,Storage
- Number of fireplaces: 1
- Fireplace features: Family Room, Wood Burning Stove
Interior area
- Total structure area: 1,801
- Total interior livable area: 1,507 sqft
Property
Parking
- Total spaces: 1
- Parking features: Driveway, Garage
- Garage spaces: 1
- Has uncovered spaces: Yes
Features
- Levels: One and One Half
- Patio & porch: Patio
- Exterior features: Fire Pit, Garden
Lot
- Size: 0.5 Acres
- Features: Back Yard, Cleared, Front Yard, Garden, Near School, Near Shops
Details
- Additional structures: Shed(s)
- Parcel number: 2289033012000050000015
- Special conditions: None
Construction
Type & style
- Home type: SingleFamily
- Property subtype: Single Family Residence, Residential
Materials
- Block, Vinyl Siding
Condition
- Year built: 1956
Utilities & green energy
- Sewer: Septic Tank
- Water: Public
- Utilities for property: Trash Collection Public
Community & HOA
Community
- Subdivision: Lafayette Ridge
HOA
- Has HOA: No
Location
- Region: Cortlandt Manor
Financial & listing details
- Price per square foot: $385/sqft
- Tax assessed value: $5,775
- Annual tax amount: $13,214
- Date on market: 7/22/2026
- Cumulative days on market: 92 days
- Listing agreement: Exclusive Right To Sell
Estimated market value
Not available
Estimated sales range
Not available
Not available
Price history
| Date | Event | Price |
|---|---|---|
| 10/21/2026 | Pending sale | $580,000$385/sqft |
Source:  OneKey® MLS as distributed by MLS GRID #1024580 Report a problem OneKey® MLS as distributed by MLS GRID #1024580 Report a problem | ||
| 9/23/2026 | Price change | $580,000-7.2%$385/sqft |
Source: OneKey® MLS as distributed by MLS GRID #1024580 Report a problem | ||
| 9/11/2026 | Price change | $625,000-3.1%$415/sqft |
Source: OneKey® MLS as distributed by MLS GRID #1024580 Report a problem | ||
| 8/13/2026 | Price change | $645,000-3%$428/sqft |
Source: OneKey® MLS as distributed by MLS GRID #1024580 Report a problem | ||
| 7/22/2026 | Listed for sale | $665,000+305.5%$441/sqft |
Source: OneKey® MLS as distributed by MLS GRID #1024580 Report a problem | ||
| 8/30/1994 | Sold | $164,000$109/sqft |
Source: Public Record Report a problem | ||
Public tax history
| Year | Property taxes | Tax assessment |
|---|---|---|
| 2025 | -- | $5,775 |
| 2024 | -- | $5,775 |
| 2023 | -- | $5,775 |
| 2022 | -- | $5,775 |
| 2021 | -- | $5,775 |
| 2020 | -- | $5,775 |
| 2019 | -- | $5,775 |
| 2018 | -- | $5,775 |
| 2017 | -- | $5,775 |
| 2016 | -- | $5,775 |
| 2015 | -- | $5,775 |
| 2014 | -- | $5,775 |
| 2013 | -- | $5,775 |
| 2012 | -- | $5,775 |
| 2011 | -- | $5,775 |
| 2010 | -- | $5,775 |
| 2009 | -- | $5,775 |
| 2008 | -- | $5,775 |
| 2007 | -- | $5,775 |
| 2006 | -- | $5,775 |
| 2004 | -- | $5,775 |
| 2003 | -- | $5,775 |
| 2002 | -- | $5,775 |
| 2001 | -- | $5,775 |
| 2000 | -- | $5,775 |
| 1999 | -- | $5,775 |
Find assessor info on the county website
Monthly payment
Climate risks
Neighborhood: 10567
Nearby schools
Schools provided by the listing agent
- Elementary: Lincoln Titus Elementary School
- Middle: Lakeland-Copper Beech Middle Sch
- High: Walter Panas High School
Source: OneKey® MLS as distributed by MLS GRID. This data may not be complete. We recommend contacting the local school district to confirm school assignments for this home.
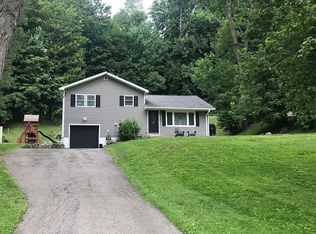
Similar homes
- $620,0003 bd2 ba1.7k sqft86 Fairview Place, Cortlandt Manor, NY 10567For Sale
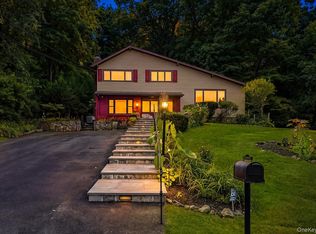
 MLS ID #1055796, Mia N. Shervington, Listing by: Real Broker NY LLC. OneKey® MLS as distributed by MLS GRID
 - $613,0003 bd1 ba1.5k sqft535 Westbrook Drive, Cortlandt Manor, NY 10567For Sale
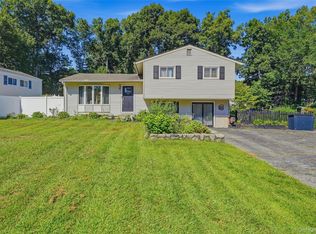 MLS ID #1045893, Stacy K. Shires, Listing by: eXp Realty. OneKey® MLS as distributed by MLS GRID
 - $699,0003 bd3 ba1.8k sqft370 Furnace Dock Road, Cortlandt Manor, NY 10567For Sale
 MLS ID #1005331, Vili Mirtcheva, Listing by: Corcoran Legends Realty. OneKey® MLS as distributed by MLS GRID
 - $682,0003 bd2 ba2k sqft18 Fieldstone Lane, Cortlandt Manor, NY 10567For Sale
 MLS ID #1043864, Vincent M. Degaltini, Listing by: Compass Greater NY, LLC. OneKey® MLS as distributed by MLS GRID
 - $699,0004 bd2 ba1.8k sqft7 Highland Drive, Cortlandt Manor, NY 10567For SaleMLS ID #1045502, Sarah Mirza Mulhall, Listing by: Julia B Fee Sothebys Int. Rlty. OneKey® MLS as distributed by MLS GRID
- $505,0002 bd1 ba1k sqft1 Mountain View Road, Cortlandt Manor, NY 10567For SaleMLS ID #1044664, Anita Ostrowska, Listing by: HomeSmart Homes & Estates. OneKey® MLS as distributed by MLS GRID
- $548,0003 bd1 ba1.1k sqft18 Buena Vista Avenue, Peekskill, NY 10566For SaleMLS ID #1051575, Anthony Berardi, Listing by: Howard Hanna Rand Realty. OneKey® MLS as distributed by MLS GRID
- $599,0003 bd1 ba1.8k sqft110 Laurel Hill Road, Croton-on-Hudson, NY 10520For SaleMLS ID #977869, Soleil Jackman, Listing by: Howard Hanna Rand Realty. OneKey® MLS as distributed by MLS GRID
- $589,9003 bd2 ba1.9k sqft25 Hill Street, Mahopac, NY 10541For SaleMLS ID #1061470, Gary Margolis, Listing by: Coldwell Banker Realty. OneKey® MLS as distributed by MLS GRID
- $560,0003 bd2 ba1.8k sqft26 Maple Drive, Mahopac, NY 10541For SaleMLS ID #1013693, Anthony Ruperto, Listing by: Ally Realty. OneKey® MLS as distributed by MLS GRID
- $585,0003 bd2 ba1.6k sqft111 Hilltop Road, Monroe, NY 10950For SaleMLS ID #1036585, Lauren Kelly, Listing by: Howard Hanna Rand Realty. OneKey® MLS as distributed by MLS GRID
- $575,0004 bd2 ba2.1k sqft15 Oscawana Heights Road, Putnam Valley, NY 10579For SaleMLS ID #1044209, Jane Ferraro Kane, Listing by: HomeSmart Homes & Estates. OneKey® MLS as distributed by MLS GRID
- $559,0003 bd2 ba1.7k sqft70 Bayberry Drive, Monroe, NY 10950For SaleMLS ID #1051134, Avigder Samet, Listing by: Avion. OneKey® MLS as distributed by MLS GRID
- $675,0004 bd2 ba1.6k sqft3507 Strang Boulevard, Yorktown Heights, NY 10598For SaleMLS ID #1042566, Elizabeth Finnegan, Listing by: Houlihan Lawrence Inc.. OneKey® MLS as distributed by MLS GRID
- $699,0003 bd2 ba1.5k sqft35 Diane Drive, New City, NY 10956For SaleMLS ID #1048446, Rikki Drillman, Listing by: Q Home Sales. OneKey® MLS as distributed by MLS GRID
- $595,0003 bd2 ba1.8k sqft161 Highland Avenue, Monroe, NY 10950For SaleMLS ID #1059180, Mitchell Kass, Listing by: eXp Realty. OneKey® MLS as distributed by MLS GRID
- $599,0003 bd2 ba2.1k sqft15 Overlook Drive, Highland Mills, NY 10930For SaleMLS ID #1037999, Abraham Schwartz, Listing by: Priority Management. OneKey® MLS as distributed by MLS GRID
- $495,0003 bd2 ba1.8k sqft170 Topland Road, Mahopac, NY 10541For SaleMLS ID #1059044, Annpauline Creamer, Listing by: Houlihan Lawrence Inc.. OneKey® MLS as distributed by MLS GRID
- $579,9002 bd2 ba1.3k sqft148 Flintlock Way #G, Yorktown Heights, NY 10598For SaleMLS ID #1038322, Jo-Ella Deliberto, Listing by: Houlihan Lawrence Inc.. OneKey® MLS as distributed by MLS GRID
- $619,0003 bd3 ba2.1k sqft11 Ann Road, Carmel, NY 10512For SaleMLS ID #1053334, Patricia A. Wagner, Listing by: Compass Greater NY, LLC. OneKey® MLS as distributed by MLS GRID
