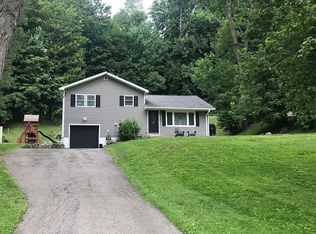
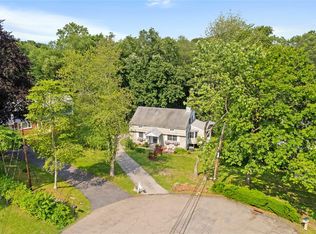
Welcome to a charming three-bedroom home offering spacious living areas and a thoughtfully designed layout. A bluestone walkway leads you inside where you are greeted by an open floor plan featuring a large sun-filled living room, which flows seamlessly into the spacious dining area and open kitchen. Just beyond the dining room, the main level continues into a generous great room centered around a cozy wood-burning fireplace. A wall of Andersen windows and French door fills the space with natural light while providing seamless access to the side patio and private backyard, complete with garden, attached shed, and fire pit. Hardwood floors are believed to be located beneath most of the carpeting. The kitchen is appointed with a double wall oven, stainless steel appliances, and tiled floor & backsplash. Whether hosting celebrations or enjoying everyday living, this home's open living spaces make entertaining effortless. The second level features a primary bedroom and two additional bedrooms. The full bath was beautifully renovated just a few years ago and features a marble countertop, tiled floor, upscale fixtures, and cozy heat lamp. The updated basement offers additional space and includes new flooring, recessed lighting, and an updated half bath/laundry area. This layout is perfect for guests, home office, recreation room, gym, or whatever best suits your needs and is conveniently accessed from the attached garage.
House for rent
$2,920/moFees may apply
15 Ridge Rd, Cortlandt Manor, NY 10567
3beds
1,507sqft
Price may not include required fees and charges. Learn more|
Singlefamily
Available now
In basement laundry
1 Attached garage space parking
Electric, oil
What's special
Cozy wood-burning fireplacePrivate backyardNatural lightUpdated basementAttached garageAttached shedFire pit
- 4 hours |
- -- |
- -- |
Zillow last checked:
Listing updated:
Travel times

Let’s turn your rent into credit progress
Build credit history with every on-time payment and get credit for the payment you’re already making.
Facts & features
Interior
Bedrooms & bathrooms
- Bedrooms: 3
- Bathrooms: 2
- Full bathrooms: 1
- 1/2 bathrooms: 1
Heating
- Electric, Oil
Appliances
- Included: Dishwasher, Dryer, Electric Oven, Microwave Oven, Refrigerator, Stainless Steel Appliance(s), Stove, Tankless Water Heater, Washer
- Laundry: In Basement, In Unit
Features
- Ceiling Fan(s), Ceiling Fan(s), Open Floorplan
- Flooring: Carpet, Hardwood, Laminate, Tile
- Has basement: Yes
- Has fireplace: Yes
Interior area
- Total interior livable area: 1,507 sqft
Property
Parking
- Total spaces: 1
- Parking features: Attached
- Has attached garage: Yes
- Details: Contact manager
Features
- Exterior features: Basement
Details
- Parcel number: 5522003312514
Construction
Type & style
- Home type: SingleFamily
- Architectural style: Ranch Rambler
- Property subtype: SingleFamily
Condition
- Year built: 1956
Community & HOA
Location
- Region: Cortlandt Manor
Financial & listing details
- Lease term: 12 Months
Price history
| Date | Event | Price |
|---|---|---|
| 8/28/2026 | Listed for rent | $2,920$2/sqft |
Source: OneKey® MLS as distributed by MLS GRID #1044173 Report a problem | ||
| 8/5/2016 | Sold | $550,000+37.8%$365/sqft |
Source: Agent Provided Report a problem | ||
| 10/3/2010 | Listing removed | $399,000$265/sqft |
Source: Home Quest Realty Inc. #3017869 Report a problem | ||
| 5/26/2010 | Listed for sale | $399,000-5%$265/sqft |
Source: Home Quest Realty Inc. #3017869 Report a problem | ||
| 1/23/2006 | Sold | $420,000$279/sqft |
Source: Public Record Report a problem | ||
Neighborhood: 10567
Nearby schools
GreatSchools rating
- 6/10Lincoln Titus Elementary SchoolGrades: PK-5Distance: 1.3 mi
- 4/10Lakeland Copper Beech Middle SchoolGrades: 6-8Distance: 4.6 mi
- 7/10Walter Panas High SchoolGrades: 9-12Distance: 1.8 mi