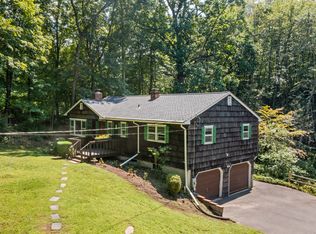
Perfect opportunity to buy a home in the great town of Brookfield. Bring your ideas and imagination and turn this one level ranch into the home you've been dreaming of. Featuring three bedrooms and one and a half baths, this property also has a large basement that is perfect for creating additional living space. The bright oversized two car garage is great for a car lover or hobbyist of any kind. Enjoy peace and tranquility on the 14 x 12 back porch leading to the deck and overlooking your private backyard and wooden bridge crossing a babbling brook in the woods. Exterior is freshly painted and a brand new roof awaits the next owner! Septic was replaced in 2000. Great location, minutes from Four Corners and the highway. Don't miss out!
Under contract
Price cut: $24K (10/5)
$475,000
17 Riverford Road, Brookfield, CT 06804
3beds
1,372sqft
Single Family Residence
Built in 1964
0.92 Acres Lot
$-- Zestimate®
$346/sqft
$-- HOA
What's special
Large basementBrand new roofThree bedroomsPrivate backyard
- 64 days
- 1,275
- 60
Zillow last checked:
Listing updated:
Listed by:
The McHenry Cooney Team at Coldwell Banker. Realty,
Demaree Cooney (203)417-0304,
Coldwell Banker Realty 203-790-9500
Source: Smart MLS,MLS#: 24135495
Facts & features
Interior
Bedrooms & bathrooms
- Bedrooms: 3
- Bathrooms: 2
- Full bathrooms: 1
- 1/2 bathrooms: 1
Primary bedroom
- Features: Half Bath, Hardwood Floor
- Level: Main
- Area: 150 Square Feet
- Dimensions: 10 x 15
Bedroom
- Features: Hardwood Floor
- Level: Main
- Area: 130 Square Feet
- Dimensions: 10 x 13
Bedroom
- Features: Hardwood Floor
- Level: Main
- Area: 99.75 Square Feet
- Dimensions: 9.5 x 10.5
Dining room
- Features: Hardwood Floor
- Level: Main
- Area: 115 Square Feet
- Dimensions: 10 x 11.5
Family room
- Features: Gas Log Fireplace
- Level: Main
- Area: 250 Square Feet
- Dimensions: 12.5 x 20
Kitchen
- Features: Vinyl Floor
- Level: Main
- Area: 115.5 Square Feet
- Dimensions: 10.5 x 11
Living room
- Features: Hardwood Floor
- Level: Main
- Area: 229.5 Square Feet
- Dimensions: 13.5 x 17
Heating
- Baseboard, Hot Water, Oil
Cooling
- Ceiling Fan(s), Central Air
Appliances
- Included: Electric Range, Microwave, Refrigerator, Dishwasher, Water Heater
Features
- Basement: Full,Unfinished
- Attic: Pull Down Stairs
- Number of fireplaces: 1
Interior area
- Total structure area: 1,372
- Total interior livable area: 1,372 sqft
- Finished area above ground: 1,372
Property
Parking
- Total spaces: 2
- Parking features: Attached
- Attached garage spaces: 2
Features
- Patio & porch: Enclosed, Porch, Deck
- On waterfront: Yes
- Waterfront features: Waterfront, Brook
Lot
- Size: 0.92 Acres
- Features: Few Trees, Level
Details
- Parcel number: 56068
- Zoning: R-100
Construction
Type & style
- Home type: SingleFamily
- Architectural style: Ranch
- Property subtype: Single Family Residence
Materials
- Cedar
- Foundation: Concrete Perimeter
- Roof: Asphalt
Condition
- New construction: No
- Year built: 1964
Utilities & green energy
- Sewer: Septic Tank
- Water: Well
Community & HOA
Community
- Subdivision: Long Meadow Hill
HOA
- Has HOA: No
Location
- Region: Brookfield
Financial & listing details
- Price per square foot: $346/sqft
- Tax assessed value: $223,430
- Annual tax amount: $6,696
- Date on market: 8/21/2026
Estimated market value
Not available
Estimated sales range
Not available
Not available
Price history
| Date | Event | Price |
|---|---|---|
| 10/15/2026 | Pending sale | $475,000$346/sqft |
Source:  Smart MLS #24135495 Report a problem Smart MLS #24135495 Report a problem | ||
| 10/5/2026 | Price change | $475,000-4.8%$346/sqft |
Source: Smart MLS #24135495 Report a problem | ||
| 8/21/2026 | Listed for sale | $499,000$364/sqft |
Source: Smart MLS #24135495 Report a problem | ||
Public tax history
| Year | Property taxes | Tax assessment |
|---|---|---|
| 2025 | $6,464 +3.7% | $223,430 |
| 2024 | $6,234 +3.9% | $223,430 |
| 2023 | $6,001 +3.8% | $223,430 |
| 2022 | $5,782 +8.6% | $223,430 +26.3% |
| 2021 | $5,324 +1.5% | $176,890 |
| 2020 | $5,245 +1.7% | $176,890 |
| 2019 | $5,155 +2.8% | $176,890 |
| 2018 | $5,013 +3.9% | $176,890 |
| 2017 | $4,827 +2.1% | $176,890 -3.9% |
| 2015 | $4,729 | $184,020 |
| 2014 | $4,729 +1.2% | $184,020 |
| 2013 | $4,674 +3.5% | $184,020 |
| 2012 | $4,516 -7.1% | $184,020 -24.6% |
| 2011 | $4,863 +2.4% | $243,900 |
| 2010 | $4,749 +3.2% | $243,900 |
| 2009 | $4,600 +1.1% | $243,900 |
| 2008 | $4,549 +3.9% | $243,900 |
| 2007 | $4,380 +7.2% | $243,900 +46.7% |
| 2006 | $4,086 +2.8% | $166,240 |
| 2005 | $3,973 +7.6% | $166,240 +1.8% |
| 2004 | $3,692 +1.5% | $163,240 -1.8% |
| 2003 | $3,636 +5.4% | $166,240 +41.7% |
| 2001 | $3,449 +9.3% | $117,300 0% |
| 2000 | $3,156 +3.5% | $117,320 |
| 1999 | $3,050 | $117,320 |
Find assessor info on the county website
Monthly payment
Est. payment
Payment breakdown
Explore the cost of this home by adjusting the details. Changes won't be saved.Climate risks
Neighborhood: 06804
Nearby schools
Schools provided by the listing agent
- Elementary: Candlewood Lake Elementary
- Middle: Whisconier
- High: Brookfield
Source: Smart MLS. This data may not be complete. We recommend contacting the local school district to confirm school assignments for this home.
Similar homes
- $530,0003 bd2 ba1.3k sqft41 Elbow Hill Road, Brookfield, CT 06804For Sale
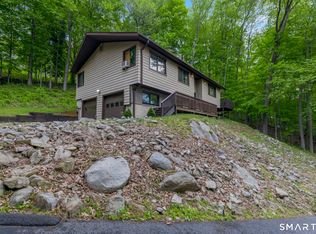
 MLS ID #24198844, Thais Godinho, Keller Williams Realty. Smart MLS
 - $550,0003 bd3 ba1.8k sqft24 Prospect Drive, Brookfield, CT 06804For Sale
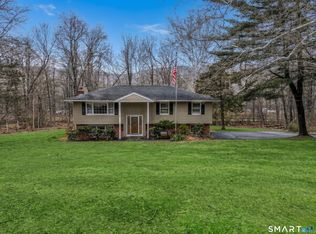 MLS ID #24157685, Kellie E. Martone, William Pitt Sotheby's Int'l. Smart MLS
 - $575,0003 bd3 ba1.3k sqft20 Beech Tree Road, Brookfield, CT 06804For Sale
 MLS ID #24203398, Patricia W. Tharas, Hegarty & Co Real Estate. Smart MLS
 - $534,9003 bd1 ba1.1k sqft3 Mist Hill Drive, Brookfield, CT 06804For Sale
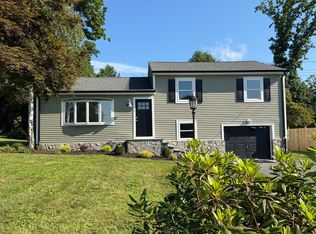 MLS ID #24197527, Wilmer Duran, Marinablue Realty. Smart MLS
 - $650,0003 bd3 ba1.9k sqft31 Deer Run Road, Brookfield, CT 06804For SaleMLS ID #24212969, Kellie E. Martone, William Pitt Sotheby's Int'l. Smart MLS
- $475,0002 bd1 ba1.1k sqft23 Longview Drive, Brookfield, CT 06804For SaleMLS ID #24204888, Jane Ferro, Coldwell Banker Realty. Smart MLS
- $443,5002 bd2 ba1.5k sqft4 Candlewood Birches, Brookfield, CT 06804For SaleMLS ID #24209816, Patty A. Wagner, Compass Connecticut, LLC. Smart MLS
- $540,5003 bd2 ba1.2k sqft78 Arrowhead Road, Brookfield, CT 06804For SaleMLS ID #24197068, Debra Tricarico, Houlihan Lawrence. Smart MLS
- $489,0002 bd2 ba1.4k sqft53 Wood Creek Road, New Fairfield, CT 06812For SaleMLS ID #24213293, Lisa Weisenberger, Luks Realty. Smart MLS
- $479,9004 bd2 ba1.8k sqft45 Overlook Drive, New Milford, CT 06776For SaleMLS ID #24192847, Linda McCaffrey, Keller Williams Realty. Smart MLS
- $485,0003 bd1 ba1.1k sqft176 Walnut Hill Road, Bethel, CT 06801For SaleMLS ID #24214025, Kris Kling, Compass Connecticut, LLC. Smart MLS
- $614,5903 bd3 ba1.2k sqft40 Huckleberry Hill Road, Brookfield, CT 06804For SaleMLS ID #24194485, Domenico Chiera, A New Realty, LLC. Smart MLS
- $465,0003 bd1 ba1.2k sqft6 Blueberry Lane, New Milford, CT 06784For SaleMLS ID #24215811, Alan O'Doherty, William Pitt Sotheby's Int'l. Smart MLS
- $615,0004 bd3 ba1.8k sqft27 Powder Horn Hill, Brookfield, CT 06804For SaleMLS ID #24199352, Kellie E. Martone, William Pitt Sotheby's Int'l. Smart MLS
- $529,0003 bd2 ba1.2k sqft75 Hayestown Road, Danbury, CT 06811For SaleMLS ID #24215154, Lou Capellaro, Keller Williams Realty. Smart MLS
- $474,0003 bd2 ba1.5k sqft55 Taylor Terrace, New Milford, CT 06776For SaleMLS ID #24200245, Joe Chemero, Coldwell Banker Realty. Smart MLS
- $525,0003 bd2 ba1.4k sqft65 Barnum Road, Danbury, CT 06811For SaleMLS ID #24215084, Trish McFadden, Houlihan Lawrence. Smart MLS
- $515,0004 bd3 ba1.7k sqft1 Boat Road, Danbury, CT 06811For SaleMLS ID #24214815, Tama Murphy, Keller Williams Realty. Smart MLS
- $450,0003 bd2 ba1.4k sqft4 Musnug Road, Danbury, CT 06811For SaleMLS ID #24203376, Heather Salaga, Houlihan Lawrence. Smart MLS
- $525,0003 bd3 ba1.5k sqft14 Indian Hill Road, New Fairfield, CT 06812For SaleMLS ID #24215041, Laura Sterling, Coldwell Banker Realty. Smart MLS
