
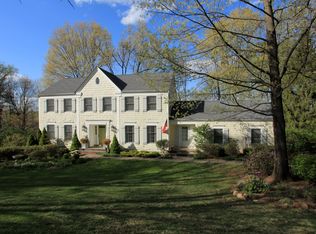
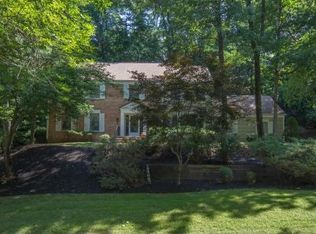
Stately high ceilingsAmerican shingle-style estateBeautiful craftsmanshipSpacious porchNine bedroomsTwo half bathrooms
Welcome to 17 Three Gables Road, a great opportunity to renovate or build your dream with possibilities of subdividing the property. This home and property are iconic testaments to timeless elegance and grandeur nestled in the heart of Morristown, NJ. This American Shingle-style estate, originally built in 1890, offers an unparalleled opportunity to craft your dream residence with historic charm and modern possibilities. Spanning over 9,000 square feet, this residence boasts nine bedrooms, five full bathrooms, and two half bathrooms, elegantly framed by stately high ceilings and beautiful craftsmanship. Set on over two acres, the property presents a canvas for creating your own private estate. There may also be an opportunity to explore subdivision opportunities while keeping the main residence or building two new homes. A formal dining room, perfect for hosting grand gatherings, and a home office, ideal for today's dynamic work-from-home needs, enhance the appeal. Enjoy the serenity of a spacious porch and private outdoor space, offering a refuge from the bustle of everyday life. With a five-car garage, this property caters to the discerning car enthusiast or offers ample storage. The home's commanding presence and historic allure make it a rare find, promising both a luxurious lifestyle and a sound investment. Seize the opportunity to own a piece of history and transform it into your legacy. Discover the potential of this extraordinary estate today! Home is being sold As Is
105 days
|
1,679
|
97
|
Zillow last checked:
Listing updated:
Listed by:
Zander Oldendorp973-229-6475,
Compass New Jersey, Llc
Source: GSMLS,MLS#: 4018888
Facts & features
Interior
Bedrooms & bathrooms
Bedrooms: 9
Bathrooms: 7
Full bathrooms: 5
1/2 bathrooms: 2
Primary bedroom
Description: Fireplace, Full Bath, Walk-In Closet
Bedroom 1
Level: Second
Area: 384
Dimensions: 24 x 16
Bedroom 2
Level: Second
Area: 442
Dimensions: 17 x 26
Bedroom 3
Level: Second
Area: 420
Dimensions: 20 x 21
Bedroom 4
Level: Second
Area: 195
Dimensions: 15 x 13
Bedroom 5
Area: 294
Dimensions: 14 x 21
Primary bathroom
Features: Soaking Tub, Stall Shower
Dining room
Features: Formal Dining Room
Level: First
Area: 272
Dimensions: 16 x 17
Family room
Level: First
Area: 484
Dimensions: 22 x 22
Kitchen
Features: Breakfast Bar, Eat-in Kitchen, Separate Dining Area
Level: First
Area: 255
Dimensions: 17 x 15
Living room
Level: First
Area: 720
Dimensions: 24 x 30
Basement
Features: Storage Room, Utility Room
Heating
Baseboard - Hotwater, Forced Air, Zoned, Natural Gas
Cooling
Central Air, Zoned
Appliances
Included: Carbon Monoxide Detector, Dishwasher, Dryer, Kitchen Exhaust Fan, Range/Oven-Gas, Refrigerator, Washer, Gas Water Heater
Laundry: Level 2
Features
Bedroom, Office, In-Law Floorplan
Flooring: Tile, Wood
Basement: Yes,Full,Unfinished
Number of fireplaces: 8
Fireplace features: Family Room, Wood Burning, Master Bedroom
Explore the cost of this home by adjusting the details. Changes won't be saved.
Principal & interest
$1,547
Mortgage insurance
$0
Property taxes
$170
Home insurance
$105
HOA fees
$0
Utilities
Not included
All calculations are estimates and provided by Zillow, Inc. for informational purposes only. Actual amounts may vary.
HOA fees may include property taxes on listings classified as Co-Ops. Contact the listing agent and/or owner for fee details.
Mortgage interest rates are dependent on a number of factors, including credit score, down payment, and repayment length. Interest rate data provided by Zillow Group Marketplace, Inc. as of 1/1/1970 from various mortgage lenders with which we have lead or other similar arrangements; the Estimated Payment is an average of those rates.
See how much you could borrow to make a competitive offer.