Welcome to this exquisite 6-bedroom, 6.5-bathroom estate offering 5,285 square feet of luxurious living space on a sprawling 0.87-acre lot in a highly desirable neighborhood with top-rated schools.Step inside to gleaming hardwood floors throughout an open living and dining room, perfect for entertaining. The gourmet kitchen features a Sub-Zero refrigerator, custom cabinetry, granite countertops, granite tile flooring, and a skylight that fills the space with natural light. Sliding doors open to a spacious backyard with a deck, paver patio, and handy under-deck storage. A private home office sits just off the kitchen.The flexible layout includes a family room/den with its own bedroom, full bathroom, lounge area, and separate entrance offering privacy and independent living space. The finished basement adds a home gym, full bar, and open recreational space.Upstairs, two separate staircases lead to a bright primary suite with a walk-in closet, linen closet, storage room, jacuzzi, separate shower room, and skylights. Four additional bedrooms complete the level, two with en-suite bathrooms, plus a conveniently located upstairs laundry room.A paver-covered driveway leads to an attached 3-car garage. Ideally located near top schools, major highways, shopping malls, restaurants, and supermarkets this rare offering combines space, luxury, and unbeatable convenience!
Active
$1,859,000
69 Ridge Dr, Livingston Twp., NJ 07039
6beds
--sqft
Single Family Residence
Built in 1959
0.87 Acres Lot
$1,826,200 Zestimate®
$--/sqft
$-- HOA
What's special
Two separate staircasesGleaming hardwood floors throughoutPrivate home officeGourmet kitchenCustom cabinetryHandy under-deck storagePaver-covered driveway
- 79 days
- 416
- 12
Zillow last checked:
Listing updated:
Listed by:
Simeon Noel- Jeune 908-352-6194,
The Marc Agency
Source: GSMLS,MLS#: 4043023
Facts & features
Interior
Bedrooms & bathrooms
- Bedrooms: 6
- Bathrooms: 7
- Full bathrooms: 6
- 1/2 bathrooms: 1
Primary bedroom
- Description: Walk-In Closet
Bedroom 1
- Level: Third
- Area: 432
- Dimensions: 24 x 18
Bedroom 2
- Level: Third
- Area: 156
- Dimensions: 13 x 12
Bedroom 3
- Level: Third
- Area: 156
- Dimensions: 13 x 12
Bedroom 4
- Level: Third
- Area: 225
- Dimensions: 15 x 15
Primary bathroom
- Features: Tub Shower
Dining room
- Features: Formal Dining Room
- Level: Second
- Area: 156
- Dimensions: 13 x 12
Family room
- Level: First
- Area: 945
- Dimensions: 35 x 27
Kitchen
- Features: Kitchen Island, Eat-in Kitchen, Pantry
- Level: Second
- Area: 372
- Dimensions: 31 x 12
Living room
- Level: Second
- Area: 264
- Dimensions: 22 x 12
Basement
- Features: Bath(s) Other, Exercise Room
Heating
- Cent Register Heat, Natural Gas
Cooling
- Central Air
Appliances
- Included: Carbon Monoxide Detector, Gas Cooktop, Dishwasher, Dryer, Instant Hot Water, Kitchen Exhaust Fan, Microwave, Refrigerator, Wall Oven(s) - Electric, Wall Oven(s) - Gas, Washer, Gas Water Heater
Features
- Bedroom, Exercise Room, Office, In-Law Floorplan, Additional Bathroom, Additional Bedroom
- Flooring: Tile, Wood
- Windows: Skylight(s)
- Basement: Yes,Crawl Space,Finished,Full
- Number of fireplaces: 1
- Fireplace features: Wood Burning
Property
Parking
- Total spaces: 3
- Parking features: Paver Block, Built-In Garage, Finished Garage, Garage Door Opener
- Attached garage spaces: 3
Features
- Levels: Multi/Split
- Patio & porch: Deck, Patio
- Exterior features: Curbs, Sidewalk, Underground Lawn Sprinkler
- Has spa: Yes
- Spa features: Bath
Lot
- Size: 0.87 Acres
- Dimensions: 172 x 220
Details
- Parcel number: 1610049000000000580000
Construction
Type & style
- Home type: SingleFamily
- Architectural style: Custom Home
- Property subtype: Single Family Residence
Materials
- Stucco, Vinyl Siding
- Roof: Asphalt Shingle
Condition
- Year built: 1959
- Major remodel year: 2005
Utilities & green energy
- Gas: Gas-Natural
- Sewer: Public Sewer
- Water: Public
- Utilities for property: Electricity Connected, Natural Gas Connected
Community & HOA
Community
- Features: Fitness Center
- Security: Carbon Monoxide Detector
Location
- Region: Livingston
Financial & listing details
- Tax assessed value: $1,026,700
- Annual tax amount: $25,985
- Date on market: 7/26/2026
- Ownership type: Fee Simple
- Electric utility on property: Yes
Estimated market value
$1,826,200
$1.73M - $1.92M
$7,201/mo
Price history
| Date | Event | Price |
|---|---|---|
| 7/26/2026 | Listed for sale | $1,859,000+254.1% |
Source:  GSMLS #4043023 Report a problem GSMLS #4043023 Report a problem | ||
| 7/13/2005 | Sold | $525,000 |
Source: Public Record Report a problem | ||
Public tax history
| Year | Property taxes | Tax assessment |
|---|---|---|
| 2025 | $25,986 +3.5% | $1,026,700 |
| 2024 | $25,113 +4.8% | $1,026,700 |
| 2023 | $23,953 +0.8% | $1,026,700 |
| 2022 | $23,758 +1.9% | $1,026,700 |
| 2021 | $23,316 +5.9% | $1,026,700 |
| 2020 | $22,011 +1.4% | $1,026,700 +22% |
| 2019 | $21,717 | $841,400 |
| 2018 | $21,717 +3.2% | $841,400 |
| 2017 | $21,035 +1.5% | $841,400 |
| 2016 | $20,724 +3.4% | $841,400 |
| 2015 | $20,051 +3.9% | $841,400 |
| 2014 | $19,293 +7.2% | $841,400 |
| 2012 | $17,998 +3.9% | $841,400 |
| 2011 | $17,324 +4.3% | $841,400 |
| 2010 | $16,609 +8.5% | $841,400 |
| 2009 | $15,304 +21.9% | $841,400 +843.3% |
| 2008 | $12,550 +8.7% | $89,200 |
| 2007 | $11,543 | $89,200 |
| 2006 | -- | $89,200 |
| 2005 | -- | $89,200 |
| 2004 | $10,704 | $89,200 |
| 2003 | -- | $89,200 |
| 2002 | -- | $89,200 |
| 2001 | -- | $89,200 |
Find assessor info on the county website
Monthly payment
Est. payment
Payment breakdown
Explore the cost of this home by adjusting the details. Changes won't be saved.Climate risks
Neighborhood: 07039
Nearby schools
Schools provided by the listing agent
- Elementary: Burnet
- Middle: Heritage
- High: Livingston
Source: GSMLS. This data may not be complete. We recommend contacting the local school district to confirm school assignments for this home.
Similar homes
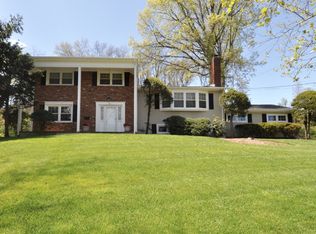
- $1,280,0004 bd3 ba-- sqft24 Tremont Terrace, Livingston Twp., NJ 07039For Sale
 MLS ID #4057827, Diana Frankel, Corcoran Sawyer Smith. GSMLS
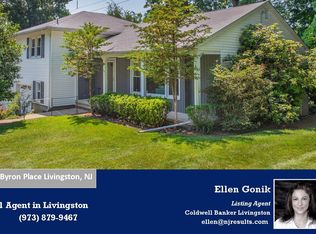
 - $1,369,0004 bd3 ba-- sqft65 Springbrook Rd, Livingston Twp., NJ 07039For Sale
 MLS ID #4056879, Jie L. Carey, Garden Home Realty. GSMLS
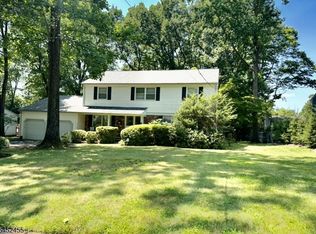
 - $1,350,0004 bd3 ba-- sqft15 Mount Vernon Ct, Livingston Twp., NJ 07039For Sale
 MLS ID #4052499, Robert Zebaida, Keller Williams Suburban Realty. GSMLS
 - $1,795,0005 bd5 ba-- sqft260 Fairmount Ave, Chatham Boro, NJ 07928For Sale
 MLS ID #4049897, Tracey Stagaard, Kl Sotheby's Int'l. Realty. GSMLS
