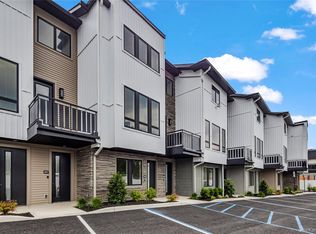
Welcome to Union Terrace – Where Space, Design & Quality Meet. Discover Union Terrace — an exclusive upscale development ideally located in the heart of Monsey, just minutes from shopping, parks, and local conveniences. Built across over an acre of land, Union Terrace offers a unique blend of community and privacy. Each 4-bedroom, 3-bathroom duplex is designed with its own private entrance, outdoor spaces, and thoughtful, high-end finishes that elevate everyday living. From the moment you arrive, you're welcomed by a professionally landscaped property, a wide and well-designed parking area, and a peaceful shared play space. The development was carefully planned, offering open-air green spaces and a true sense of calm. It’s not just a row of homes; it’s a community with room to breathe and enjoy. Inside, the homes open with a grand foyer and generous closet space, setting the tone for the quality and layout throughout. On the main level, you’ll find a beautifully spacious dining room that stands out for its oversized designer windows filling the space with natural light, custom ceiling with elegant moldings, and an abundance of recessed lighting. It even features its cozy living area nook — great for relaxing or hosting — and connects to an open staircase that adds even more character and airiness to the layout. Off the dining room is a front porch overlooking the beautiful play area and landscaped grounds, providing a seamless indoor-outdoor flow. The upgraded kitchen is a standout in both design and function. With complete granite countertops, a full-wall backsplash, and a designated dinette space. The layout includes room for two ovens, a dishwasher, a fridge, and a separate freezer with an ice line, and even has seasonal kitchen roughing already in place for added flexibility. It’s the kind of kitchen that checks every box. Also on this floor is a first-floor playroom, complete with its toy closet. Just off the playroom, you’ll find the large back porch — perfect for outdoor seating or letting the kids run around while still close by. To complete the main level, you'll find the half-bathroom powder room, with its vanity nearby. As you head upstairs, the open staircase, situated under a skylight, brings in even more natural light, giving the home a bright and airy feel throughout. At the top, the master suite makes an impression with its spacious layout, beautiful en-suite bathroom featuring a bathtub, a large custom vanity, and a walk-in closet. In addition to the master, there are three more well-sized bedrooms, each offering comfort, space, and excellent closet storage. The additional bathroom on this floor is just as thoughtfully designed, featuring modern tilework and spacious vanities that complement the level. Beyond the layout and finish, these homes are built with quality and practicality in mind. There are 9-ft ceilings on the main level, oversized windows, custom designer doors, and detailed custom moldings that tie the whole design together. Foam spray insulation in the attic improves energy efficiency year-round, and there's direct attic access for convenient storage. Each unit also features its own private basement entrance, providing added flexibility and potential future use. These four-bedroom duplexes give you everything you need in a home — bright layout, comfort, outdoor space, play areas, and beautiful finishes — just in a more efficient footprint. Whether you're looking for your first home, upgrading for more space, or seeking a well-built, peaceful community close to everything, Union Terrace delivers something truly special.
Pending
$979,000
17 Union Road #206, Spring Valley, NY 10977
4beds
2,359sqft
Condominium, Residential
Built in 2025
-- sqft lot
$-- Zestimate®
$415/sqft
$-- HOA
What's special
Oversized windowsPlay areasOutdoor spacePrivate basement entranceBright layoutProfessionally landscaped propertyLarge custom vanity
- 186 days
- 8
- 0
Zillow last checked:
Listing updated:
Listed by:
Keller Williams Valley Realty 201-391-2500,
Elimelech Hoffman 845-323-2442,
Eliezer Z. Farkas 845-538-6205,
Keller Williams Valley Realty
Source: OneKey® MLS as distributed by MLS GRID,MLS#: 969035
Facts & features
Interior
Bedrooms & bathrooms
- Bedrooms: 4
- Bathrooms: 3
- Full bathrooms: 2
- 1/2 bathrooms: 1
Primary bedroom
- Level: Third
Bedroom 2
- Level: Third
Bedroom 3
- Level: Third
Bedroom 4
- Level: Third
Primary bathroom
- Level: Third
Bathroom 1
- Level: Second
Bathroom 3
- Level: Third
Dining room
- Level: Second
Kitchen
- Level: Second
Laundry
- Level: Third
Living room
- Level: Second
Heating
- Baseboard
Cooling
- Central Air
Appliances
- Included: None
- Laundry: Washer/Dryer Hookup, Laundry Room
Features
- Eat-in Kitchen, Entrance Foyer, Formal Dining, Pantry, Primary Bathroom, Quartz/Quartzite Counters, Soaking Tub, Storage, Walk-In Closet(s)
- Flooring: Hardwood, Tile
- Basement: Unfinished
- Attic: Pull Stairs,Unfinished
- Common walls with other units/homes: 2+ Common Walls
Interior area
- Total structure area: 2,359
- Total interior livable area: 2,359 sqft
Property
Parking
- Total spaces: 1
- Parking features: Parking Lot, Private
Features
- Patio & porch: Deck, Porch
Lot
- Size: 45,738 Acres
- Features: Landscaped, Near Public Transit, Near School, Near Shops, See Remarks
Details
- Special conditions: None
Construction
Type & style
- Home type: Condo
- Property subtype: Condominium, Residential
- Attached to another structure: Yes
Materials
- Advanced Framing Technique
Condition
- Actual,New Construction
- New construction: Yes
- Year built: 2025
Utilities & green energy
- Sewer: Public Sewer
- Water: Public
- Utilities for property: Electricity Connected, Natural Gas Available
Community & HOA
HOA
- Has HOA: No
Location
- Region: Spring Valley
Financial & listing details
- Price per square foot: $415/sqft
- Date on market: 3/10/2026
- Cumulative days on market: 110 days
- Listing agreement: Exclusive Right To Sell
- Electric utility on property: Yes
Estimated market value
Not available
Estimated sales range
Not available
Not available
Price history
| Date | Event | Price |
|---|---|---|
| 3/12/2026 | Pending sale | $979,000$415/sqft |
Source:  OneKey® MLS as distributed by MLS GRID #969035 Report a problem OneKey® MLS as distributed by MLS GRID #969035 Report a problem | ||
| 3/10/2026 | Listed for sale | $979,000$415/sqft |
Source: OneKey® MLS as distributed by MLS GRID #969035 Report a problem | ||
Public tax history
Tax history is unavailable.
Monthly payment
Climate risks
Neighborhood: 10977
Nearby schools
Schools provided by the listing agent
- Elementary: Elmwood Elementary School
- Middle: Chestnut Ridge Middle School
- High: Ramapo High School
Source: OneKey® MLS as distributed by MLS GRID. This data may not be complete. We recommend contacting the local school district to confirm school assignments for this home.
Similar homes
- $999,0005 bd3 ba2.4k sqft17 Lazer Court #202, Spring Valley, NY 10977New Construction
 MLS ID #934294, Dov Tessler, Listing by: Keller Williams Hudson Valley. OneKey® MLS as distributed by MLS GRID
 - $999,0005 bd4 ba2.2k sqft466 W Central Avenue #212, Monsey, NY 10977New Construction
 MLS ID #1043097, Moshe Y. Karniol, Listing by: Nationwide Houses LLC. OneKey® MLS as distributed by MLS GRID
 - $949,9994 bd3 ba2.9k sqft4103 Corner Street, Spring Valley, NY 10977For Sale
 MLS ID #1008572, Jacob Goldmunzer, Listing by: Keller Williams Hudson Valley. OneKey® MLS as distributed by MLS GRID
 - $875,0004 bd3 ba2.1k sqft80 Memorial Park Drive #312, Spring Valley, NY 10977For Sale
 MLS ID #1038018, Abraham Lunger, Listing by: Keller Williams Hudson Valley. OneKey® MLS as distributed by MLS GRID
 - $799,0004 bd3 ba1.8k sqft39 Decatur Avenue #114, Spring Valley, NY 10977For SaleMLS ID #1044932, Yisroel Weiss, Listing by: Team W Realty LLC. OneKey® MLS as distributed by MLS GRID
- $749,0004 bd3 ba1.8k sqft16 Elm Street #301, Spring Valley, NY 10977For SaleMLS ID #1033208, Rachel Schnitzler, Listing by: Q Home Sales. OneKey® MLS as distributed by MLS GRID
- $1,050,0006 bd3 ba3k sqft30 E Castle Avenue #101, Spring Valley, NY 10977For SaleMLS ID #1042285, Pinches N. Turnheim, Listing by: Keller Williams Hudson Valley. OneKey® MLS as distributed by MLS GRID
- $1,050,0004 bd3 ba2.6k sqft15 Ridge Avenue #204, Spring Valley, NY 10977For SaleMLS ID #897864, Pinches N. Turnheim, Listing by: Keller Williams Hudson Valley. OneKey® MLS as distributed by MLS GRID
- $725,0003 bd2 ba1.2k sqft17 Lazer Court #103, Spring Valley, NY 10977New ConstructionMLS ID #1047077, Dov Tessler, Listing by: Keller Williams Hudson Valley. OneKey® MLS as distributed by MLS GRID
- $825,0003 bd2 ba1.3k sqft105 N Cole Avenue #111, Spring Valley, NY 10977For SaleMLS ID #1007292, Moshe Y. Karniol, Listing by: Nationwide Houses LLC. OneKey® MLS as distributed by MLS GRID
- $650,0005 bd4 ba3k sqft1206 Parkview Drive, Spring Valley, NY 10977For SaleMLS ID #1008432, Joel Klein, Listing by: Rodeo Realty Inc. OneKey® MLS as distributed by MLS GRID
- $950,0005 bd3 ba2.7k sqft182 Blauvelt Road, Monsey, NY 10952For SaleMLS ID #1001442, Juda Posner, Listing by: Rodeo Realty Inc. OneKey® MLS as distributed by MLS GRID
- $875,0003 bd3 ba2.1k sqft19 Dessau Circle, Spring Valley, NY 10977For SaleMLS ID #977391, Dov Tessler, Listing by: Keller Williams Hudson Valley. OneKey® MLS as distributed by MLS GRID
- $875,0004 bd3 ba2.1k sqft7 Valley Way #220, Spring Valley, NY 10977For SaleMLS ID #1041487, Abraham Lunger, Listing by: Keller Williams Hudson Valley. OneKey® MLS as distributed by MLS GRID
- $899,0004 bd3 ba2.6k sqft9 Valley Way #321, Spring Valley, NY 10977For SaleMLS ID #977059, Dov Tessler, Listing by: Keller Williams Hudson Valley. OneKey® MLS as distributed by MLS GRID
- $1,325,0006 bd4 ba3k sqft105 N Cole Avenue #213, Spring Valley, NY 10977For SaleMLS ID #1027200, Moshe Y. Karniol, Listing by: Nationwide Houses LLC. OneKey® MLS as distributed by MLS GRID
- $929,0005 bd3 ba2.9k sqft5 Valley Way #120, Spring Valley, NY 10977For SaleMLS ID #939521, Dov Tessler, Listing by: Keller Williams Hudson Valley. OneKey® MLS as distributed by MLS GRID
- $1,050,0005 bd4 ba2.4k sqft151 Blauvelt #214, Monsey, NY 10952For SaleMLS ID #1019911, Shlomo Meisels, Listing by: MS Realty Group USA, Inc. OneKey® MLS as distributed by MLS GRID
- $849,0004 bd3 ba2k sqft5 Deer Meadow Drive, West Nyack, NY 10994For SaleMLS ID #1026080, Niurka Rodriguez, Listing by: Coldwell Banker Realty. OneKey® MLS as distributed by MLS GRID
- $875,0004 bd3 ba2.1k sqft3 Valley Way #220, Spring Valley, NY 10977For SaleMLS ID #977063, Dov Tessler, Listing by: Keller Williams Hudson Valley. OneKey® MLS as distributed by MLS GRID
