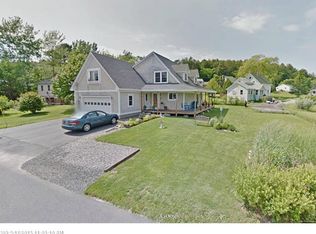
Welcome to 17 Webber Avenue, a nicely maintained home with views of the Kennebec River and Winnegance Creek. Inside, this home welcomes you with an open floor plan. The living area enjoys water views, a fireplace with gas insert, and a dining area that connects to the back deck. Down the hall there is a full bath, primary bedroom with a half bath and guest bedroom. The lower level offers two more rooms, a laundry area and direct access to the garage. A great location just a couple of miles from Downtown Bath and an easy commute to Brunswick, Portland or Wiscasset.
Active under contract
$435,000
17 Webber Avenue, Bath, ME 04530
2beds
1,818sqft
Est.:
Single Family Residence
Built in 1989
7,840.8 Square Feet Lot
$-- Zestimate®
$239/sqft
$-- HOA
What's special
Fireplace with gas insertOpen floor planGuest bedroomBack deckLaundry area
- 36 days |
- 33 |
- 1 |
Zillow last checked:
Listing updated:
Listed by:
Portside Real Estate Group
Source: Maine Listings,MLS#: 1658417
Facts & features
Interior
Bedrooms & bathrooms
- Bedrooms: 2
- Bathrooms: 2
- Full bathrooms: 1
- 1/2 bathrooms: 1
Bedroom 1
- Features: Closet, Half Bath
- Level: First
Bedroom 2
- Features: Closet
- Level: First
Bonus room
- Level: Basement
Bonus room
- Level: Basement
Dining room
- Level: First
Living room
- Features: Gas Fireplace
- Level: First
Heating
- Baseboard, Heat Pump, Hot Water
Cooling
- Heat Pump
Appliances
- Included: Dryer, Electric Range, Refrigerator, Washer
Features
- One-Floor Living, Primary Bedroom w/Bath
- Flooring: Carpet, Tile, Linoleum
- Basement: Interior Entry,Daylight,Finished,Full
- Number of fireplaces: 1
Interior area
- Total structure area: 1,818
- Total interior livable area: 1,818 sqft
- Finished area above ground: 1,224
- Finished area below ground: 594
Property
Parking
- Total spaces: 1
- Parking features: Paved, 1 - 4 Spaces
- Garage spaces: 1
Features
- Patio & porch: Deck
- Has view: Yes
- View description: Scenic
- Body of water: Kennebec River
Lot
- Size: 7,840.8 Square Feet
- Features: City Lot, Near Golf Course, Near Public Beach, Open Lot
Details
- Parcel number: BTTHM43L004
- Zoning: R2
Construction
Type & style
- Home type: SingleFamily
- Architectural style: Raised Ranch
- Property subtype: Single Family Residence
Materials
- Wood Frame, Clapboard, Wood Siding
- Foundation: Poured Concrete
- Roof: Shingle
Condition
- Year built: 1989
Utilities & green energy
- Electric: Circuit Breakers
- Sewer: Public Sewer
- Water: Public
Community & HOA
Location
- Region: Bath
Financial & listing details
- Price per square foot: $239/sqft
- Tax assessed value: $264,900
- Annual tax amount: $4,833
- Date on market: 4/19/2026
- Road surface type: Paved
Estimated market value
Not available
Estimated sales range
Not available
Not available
Price history
| Date | Event | Price |
|---|---|---|
| 4/24/2026 | Contingent | $435,000$239/sqft |
Source:  Maine Listings #1658417 Report a problem Maine Listings #1658417 Report a problem | ||
| 4/19/2026 | Listed for sale | $435,000+357.9%$239/sqft |
Source: Maine Listings #1658417 Report a problem | ||
| 11/1/1996 | Sold | $95,000$52/sqft |
Source: Agent Provided Report a problem | ||
Public tax history
| Year | Property taxes | Tax assessment |
|---|---|---|
| 2024 | $4,371 +18.3% | $264,900 +21.2% |
| 2023 | $3,694 +9.7% | $218,600 +32.5% |
| 2022 | $3,366 +0.5% | $165,000 |
| 2021 | $3,350 | $165,000 |
| 2020 | $3,350 +2.5% | $165,000 |
| 2019 | $3,267 -0.9% | $165,000 +9.1% |
| 2018 | $3,296 +2.1% | $151,200 |
| 2017 | $3,228 +1.2% | $151,200 |
| 2016 | $3,190 +1.9% | $151,200 |
| 2015 | $3,130 +2.5% | $151,200 |
| 2014 | $3,054 +2.8% | $151,200 |
| 2013 | $2,970 +5.1% | $151,200 |
| 2012 | $2,827 +4.5% | $151,200 |
| 2011 | $2,706 +19% | $151,200 +14.4% |
| 2009 | $2,274 +1.6% | $132,200 -4.3% |
| 2006 | $2,239 | $138,200 |
Find assessor info on the county website
Monthly payment
Est. payment$--/mo
Payment breakdown
Explore the cost of this home by adjusting the details. Changes won't be saved.
All calculations are estimates and provided by Zillow, Inc. for informational purposes only. Actual amounts may vary.
HOA fees may include property taxes on listings classified as Co-Ops. Contact the listing agent and/or owner for fee details.
Mortgage interest rates are dependent on a number of factors, including credit score, down payment, and repayment length. Interest rate data provided by Zillow Group Marketplace, Inc. as of 1/1/1970 from various mortgage lenders with which we have lead or other similar arrangements; the Estimated Payment is an average of those rates.
See how much you could borrow to make a competitive offer.
Climate risks
Neighborhood: 04530
Nearby schools
GreatSchools rating
- 4/10Fisher-Mitchell SchoolGrades: 3-5Distance: 1.4 mi
- 5/10Bath Middle SchoolGrades: 6-8Distance: 2.4 mi
- 7/10Morse High SchoolGrades: 9-12Distance: 2.4 mi
A local agent can set up tours, give advice and negotiate with sellers.

- Maine
- Sagadahoc County
- Bath
- 04530
- 17 Webber Avenue
Nearby cities
Nearby zip codes
Other Bath Topics
