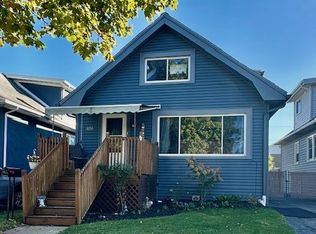
Welcome to this beautiful house that has been lovingly updated in keeping with the charm of a Kenmore home! Note the beautifully refinished hardwood floors throughout and the natural woodwork that this home was meant to feature. The living room has an artificial fireplace flanked by built-ins and the original french doors that lead to the heated sunroom for year-round enjoyment. The living space flows seamlessly to the formal dining room with enough room for everyone at the table. The kitchen, tastefully updated in 2017, highlights pretty white cabinetry, classic ceramic backsplash and stainless appliances. There are newer updated vinyl clad windows throughout with all on the first floor 2 yrs ago. The second floor offers 3 bedrooms - a large primary with great closet space - and a fully updated bath in 2024. Bonus of a finished room on the 3rd floor plus a walk-in attic for a generous amount of storage space. There is more to enjoy outside with a 2-car garage built in 2016, and a fenced yard highlighting beautiful perennial gardens and a flagstone patio and firepit area for summer relaxing. Many other updates include a re-capped blacktop drive in 2021, concrete apron and sidewalk in 2024, furnace and roof in 2010, central air in 2019 and drain tile in 2013 for peace of mind. This is truly a move-in ready home that is steps away from the farmers market, shops, restaurants and all that the village has to offer! It is a pleasure to visit.
Pending
$299,000
17 Westgate Rd, Buffalo, NY 14217
3beds
1,643sqft
Single Family Residence
Built in 1926
4,173 Square Feet Lot
$-- Zestimate®
$182/sqft
$-- HOA
What's special
Stainless appliancesOriginal french doorsNatural woodworkPretty white cabinetryClassic ceramic backsplash
- 44 days
- 104
- 1
Zillow last checked:
Listing updated:
Listed by:
Howard Hanna WNY Inc. 716-634-4200,
Cher L Kempf 716-868-6018
Source: NYSAMLSs,MLS#: B1709129 Originating MLS: Buffalo
Originating MLS: BuffaloFacts & features
Interior
Bedrooms & bathrooms
- Bedrooms: 3
- Bathrooms: 1
- Full bathrooms: 1
Bedroom 1
- Level: Second
- Dimensions: 19.00 x 10.00
Bedroom 2
- Level: Second
- Dimensions: 11.00 x 10.00
Bedroom 3
- Level: Second
- Dimensions: 11.00 x 9.00
Dining room
- Level: First
- Dimensions: 14.00 x 11.00
Living room
- Level: First
- Dimensions: 20.00 x 14.00
Other
- Level: First
- Dimensions: 13.00 x 7.00
Other
- Level: Third
- Dimensions: 18.00 x 10.00
Heating
- Gas, Forced Air
Cooling
- Central Air
Appliances
- Included: Dryer, Dishwasher, Free-Standing Range, Gas Oven, Gas Range, Gas Water Heater, Microwave, Oven, Refrigerator, Washer
- Laundry: In Basement
Features
- Ceiling Fan(s), Separate/Formal Dining Room, Separate/Formal Living Room, Other, See Remarks, Natural Woodwork, Workshop
- Flooring: Hardwood, Laminate, Luxury Vinyl, Varies
- Basement: Full,Sump Pump
- Number of fireplaces: 1
Interior area
- Total structure area: 1,643
- Total interior livable area: 1,643 sqft
Property
Parking
- Total spaces: 2
- Parking features: Detached, Garage
- Garage spaces: 2
Features
- Exterior features: Blacktop Driveway, Fully Fenced
- Fencing: Full
Lot
- Size: 4,173 Square Feet
- Dimensions: 35 x 119
- Features: Near Public Transit, Rectangular, Rectangular Lot, Residential Lot
Details
- Parcel number: 1464010667800004021000
- Special conditions: Standard
Construction
Type & style
- Home type: SingleFamily
- Architectural style: Two Story
- Property subtype: Single Family Residence
Materials
- Aluminum Siding, Blown-In Insulation, Copper Plumbing
- Foundation: Block
- Roof: Asphalt
Condition
- Resale
- Year built: 1926
Utilities & green energy
- Electric: Circuit Breakers
- Sewer: Connected
- Water: Connected, Public
- Utilities for property: Cable Available, Electricity Connected, Sewer Connected, Water Connected
Community & HOA
Community
- Subdivision: Buffalo Crk Reservation
Location
- Region: Buffalo
Financial & listing details
- Price per square foot: $182/sqft
- Tax assessed value: $52,000
- Annual tax amount: $6,590
- Date on market: 8/26/2026
- Cumulative days on market: 9 days
- Listing terms: Cash,Conventional,FHA,VA Loan
Estimated market value
Not available
Estimated sales range
Not available
$2,652/mo
Price history
| Date | Event | Price |
|---|---|---|
| 9/8/2026 | Pending sale | $299,000$182/sqft |
Source:  NYSAMLSs #B1709129 Report a problem NYSAMLSs #B1709129 Report a problem | ||
| 8/26/2026 | Listed for sale | $299,000+278.5%$182/sqft |
Source: NYSAMLSs #B1709129 Report a problem | ||
| 3/30/2010 | Sold | $79,000-12%$48/sqft |
Source: Public Record Report a problem | ||
| 11/21/2009 | Price change | $89,777-10%$55/sqft |
Source: Realty USA #348106 Report a problem | ||
| 10/3/2009 | Listed for sale | $99,777$61/sqft |
Source: Realty USA #348106 Report a problem | ||
Public tax history
| Year | Property taxes | Tax assessment |
|---|---|---|
| 2025 | -- | $52,000 |
| 2024 | -- | $52,000 |
| 2023 | -- | $52,000 |
| 2022 | -- | $52,000 |
| 2021 | -- | $52,000 |
| 2020 | -- | $52,000 |
| 2019 | -- | $52,000 |
| 2018 | -- | $52,000 |
| 2017 | $2,664 +193.7% | $52,000 +7.2% |
| 2016 | $907 | $48,500 |
| 2015 | -- | $48,500 |
| 2014 | -- | $48,500 |
| 2013 | -- | $48,500 |
| 2012 | -- | $48,500 |
| 2011 | -- | $48,500 |
| 2010 | -- | $48,500 |
| 2009 | -- | $48,500 |
| 2008 | -- | $48,500 |
| 2007 | -- | $48,500 |
| 2006 | -- | $48,500 |
| 2005 | -- | $48,500 |
| 2004 | -- | $48,500 |
| 2003 | -- | $48,500 |
| 2002 | -- | $48,500 |
| 2001 | -- | $48,500 |
| 2000 | -- | $48,500 |
Find assessor info on the county website
Monthly payment
Climate risks
Neighborhood: Kenmore
Nearby schools
Schools provided by the listing agent
- District: Kenmore-Tonawanda Union Free District
Source: NYSAMLSs. This data may not be complete. We recommend contacting the local school district to confirm school assignments for this home.
Similar homes
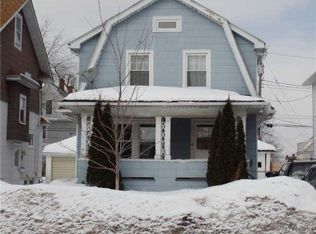
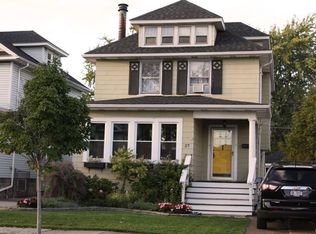
- $284,9003 bd2 ba1.5k sqft181 Knowlton Ave, Buffalo, NY 14217For Sale

 MLS ID #B1713869, Alexis Erway, Listing by: Howard Hanna WNY Inc.. NYSAMLSs
 - $299,9003 bd2 ba1.3k sqft260 Thorncliff Rd, Buffalo, NY 14223For Sale
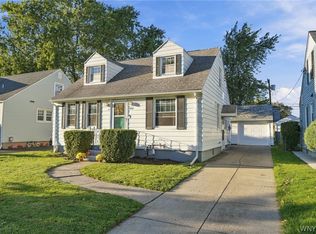 MLS ID #B1720592, Erin O'Connell, Listing by: HUNT Real Estate ERA. NYSAMLSs
 - $235,0003 bd2 ba1.4k sqft152 Mang Ave, Buffalo, NY 14217For Sale
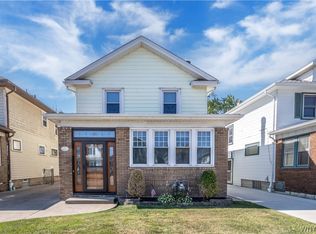 MLS ID #B1704159, Patrick M Stanchak, Listing by: MJ Peterson Real Estate Inc.. NYSAMLSs
 - $200,0004 bd2 ba1.4k sqft251 Parkwood Ave, Buffalo, NY 14217For Sale
 MLS ID #B1720494, Leonard J Alessandra III, Listing by: Howard Hanna WNY Inc.. NYSAMLSs
 - $360,0003 bd3 ba2k sqft218 McKinley Ave, Kenmore, NY 14217For SaleMLS ID #B1708278, Katherine Wolcott, Listing by: Howard Hanna WNY Inc.. NYSAMLSs
- $249,0003 bd2 ba1.3k sqft72 Charleston Ave, Buffalo, NY 14217For SaleMLS ID #B1709899, Carissa Grisanti, Listing by: Serota Real Estate LLC. NYSAMLSs
- $299,9004 bd2 ba1.9k sqft230 Potomac Ave, Buffalo, NY 14213For SaleMLS ID #B1717704, Earl M Altheide, Listing by: Irish Jones Realty. NYSAMLSs
- $219,9003 bd1 ba1.2k sqft80 Mayville Ave, Buffalo, NY 14217For SaleMLS ID #B1692880, Warren Teall, Listing by: HUNT Real Estate ERA. NYSAMLSs
- $299,9994 bd2 ba1.5k sqft196 Deumant Ter, Buffalo, NY 14223For SaleMLS ID #B1707905, Zachary Kellner, Listing by: Keller Williams Realty WNY. NYSAMLSs
- $274,9004 bd2 ba2.2k sqft76 Eiseman Ave Floor 2, Buffalo, NY 14217For SaleMLS ID #B1715373, Kazuko H Boylan, Listing by: Boylan Properties Inc. NYSAMLSs
- $294,9003 bd2 ba1.3k sqft224 Paramount Pkwy, Buffalo, NY 14223For SaleMLS ID #B1713887, Dana Hofert, Listing by: 716 Realty Group WNY LLC. NYSAMLSs
- $214,9004 bd2 ba2.2k sqft216 Nassau Ave, Buffalo, NY 14217For SaleMLS ID #B1719344, Noah Munoz, Listing by: Iconic Real Estate. NYSAMLSs
- $267,9003 bd2 ba1.7k sqft274 Hoyt St, Buffalo, NY 14213For SaleMLS ID #B1718048, Elizabeth Wandersee, Listing by: Red Door Real Estate WNY LLC. NYSAMLSs
- $329,9004 bd2 ba1.6k sqft314 Washington Hwy, Snyder, NY 14226For SaleMLS ID #B1719627, Thejan Kodituwakku, Listing by: Keller Williams Realty WNY. NYSAMLSs
- $299,9003 bd2 ba1.5k sqft233 Glendale Dr, Tonawanda, NY 14150For SaleMLS ID #B1719656, Patricia S Freling, Listing by: WNY Metro Roberts Realty. NYSAMLSs
- $289,9004 bd2 ba2.2k sqft139 Stratford Rd, Buffalo, NY 14216For SaleMLS ID #B1714017, Dave J Measer, Listing by: REMAX North. NYSAMLSs
- $179,9003 bd2 ba1.7k sqft386 Esser Ave, Buffalo, NY 14207For SaleMLS ID #B1720312, Ezra Littman, Listing by: Red Door Real Estate WNY LLC. NYSAMLSs
- $329,0003 bd2 ba1.4k sqft253 Lorfield Dr, Amherst, NY 14226For SaleMLS ID #B1712437, Thejan Kodituwakku, Listing by: Keller Williams Realty WNY. NYSAMLSs
- $274,9003 bd1 ba1.2k sqft329 Walton Dr, Amherst, NY 14226For SaleMLS ID #B1715727, Tina M Spyres, Listing by: HUNT Real Estate ERA. NYSAMLSs
- $264,9004 bd2 ba2.1k sqft352 Davidson Ave, Buffalo, NY 14215For SaleMLS ID #B1720172, MD Zahid Al Mamun, Listing by: Keller Williams Realty WNY. NYSAMLSs
