Room for your life, your hobbies, and everything that comes with them! Situated on 2.38 acres, this spacious property offers an inviting combination of comfortable living, thoughtful updates, and exceptional space for entertaining, working, and storing your favorite toys.
Inside, you'll find two living areas, a formal dining room, a basement, and an expanded living room that provide flexibility for everyday living and gatherings. The home also features an added primary suite, an updated kitchen and three bathrooms, fresh paint, updated flooring, and numerous improvements throughout.
Step outside to enjoy the newly constructed deck and expansive grounds, with plenty of room to make the outdoor space your own.
For those who need room for projects, equipment, or recreational vehicles, the impressive 30x40 finished shop is a standout feature! It offers RV pull-through access, insulated overhead doors, electricity with 220V outlets along every wall, water, a half bath, and its own septic system. An additional 15x20 storage building with its own electrical circuit and a separate boat garage provide even more versatility.
Additional improvements include updated exterior doors, two newer water heaters, serviced HVAC systems, gutters, a water filtration system, and foundation repairs supported by a transferable warranty.
With 2.38 acres, multiple living spaces, and outstanding workshop and storage options, this property offers the freedom to live, work, and enjoy your space all in one place!
For sale
$489,000
170 Alamo Rd, Ardmore, OK 73401
4beds
3,395sqft
Single Family Residence
Built in 1972
2.38 Acres Lot
$-- Zestimate®
$144/sqft
$-- HOA
What's special
Expansive groundsFresh paintNewly constructed deckMultiple living spacesFormal dining roomThree bathroomsSeparate boat garage
- 11 days
- 212
- 11
Likely to sell faster than
Zillow last checked:
Listing updated:
Listed by:
Michelle Cryer 580-465-6864,
1 Oak Real Estate Co
Source: MLS Technology, Inc.,MLS#: 2638924 Originating MLS: MLS Technology
Facts & features
Interior
Bedrooms & bathrooms
- Bedrooms: 4
- Bathrooms: 5
- Full bathrooms: 3
- 1/2 bathrooms: 2
Heating
- Electric, Multiple Heating Units
Cooling
- Central Air, 3+ Units
Appliances
- Included: Dishwasher, Disposal, Microwave, Oven, Range, Stove, Water Heater
- Laundry: Electric Dryer Hookup
Features
- Granite Counters, Cable TV, Ceiling Fan(s), Electric Oven Connection, Electric Range Connection
- Flooring: Carpet, Other, Tile
- Windows: Aluminum Frames
- Basement: Partial
- Number of fireplaces: 1
- Fireplace features: Wood Burning
Interior area
- Total structure area: 3,395
- Total interior livable area: 3,395 sqft
Property
Parking
- Total spaces: 2
- Parking features: Attached, Garage, Garage Faces Side, Shelves, Asphalt
- Attached garage spaces: 2
Features
- Patio & porch: Covered, Deck, Patio
- Exterior features: Rain Gutters, Satellite Dish
- Pool features: None
- Fencing: None
Lot
- Size: 2.38 Acres
- Features: Mature Trees
Details
- Additional structures: Other, Storage, Workshop
- Parcel number: 00001305S01E100900
Construction
Type & style
- Home type: SingleFamily
- Architectural style: Other
- Property subtype: Single Family Residence
Materials
- Stone, Vinyl Siding, Wood Frame
- Foundation: Slab
- Roof: Asphalt,Fiberglass
Condition
- Year built: 1972
Utilities & green energy
- Sewer: Septic Tank
- Water: Well
- Utilities for property: Electricity Available, High Speed Internet Available, Water Available
Community & HOA
Community
- Features: Gutter(s)
- Security: Safe Room Interior, Smoke Detector(s)
- Subdivision: Carter Co Unplatted
HOA
- Has HOA: No
Location
- Region: Ardmore
Financial & listing details
- Price per square foot: $144/sqft
- Tax assessed value: $167,090
- Annual tax amount: $1,744
- Date on market: 11/2/2026
- Cumulative days on market: 12 days
- Listing terms: Conventional,FHA,USDA Loan,VA Loan
Estimated market value
Not available
Estimated sales range
Not available
Not available
Price history
| Date | Event | Price |
|---|---|---|
| 11/2/2026 | Listed for sale | $489,000+32.2%$144/sqft |
Source:  MLS Technology, Inc. #2638924 Report a problem | ||
| 10/2/2025 | Sold | $370,000$109/sqft |
Source: Public Record Report a problem | ||
| 8/30/2025 | Contingent | $370,000$109/sqft |
Source: My State MLS #11563326 Report a problem | ||
| 8/27/2025 | Listed for sale | $370,000-5.1%$109/sqft |
Source: My State MLS #11563326 Report a problem | ||
| 3/18/2025 | Listing removed | $389,900$115/sqft |
Source: MLS Technology, Inc. #2443511 Report a problem | ||
| 12/10/2024 | Listed for sale | $389,900$115/sqft |
Source: MLS Technology, Inc. #2443511 Report a problem | ||
| 11/7/2024 | Listing removed | $389,900$115/sqft |
Source: MLS Technology, Inc. #2342181 Report a problem | ||
| 12/11/2023 | Price change | $389,900-17.9%$115/sqft |
Source: MLS Technology, Inc. #2342181 Report a problem | ||
| 12/4/2023 | Listed for sale | $475,000$140/sqft |
Source: MLS Technology, Inc. #2342181 Report a problem | ||
Public tax history
| Year | Property taxes | Tax assessment |
|---|---|---|
| 2025 | $1,744 +3.3% | $20,051 +3% |
| 2024 | $1,689 +3.2% | $19,466 +3% |
| 2023 | $1,636 +4.5% | $18,900 +3% |
| 2022 | $1,566 +26.7% | $18,350 +28.4% |
| 2021 | $1,236 +2.1% | $14,290 +3% |
| 2020 | $1,210 +6% | $13,874 +3% |
| 2019 | $1,141 +7.1% | $13,470 +6.1% |
| 2017 | $1,066 0% | $12,696 0% |
| 2016 | $1,066 | $12,702 -1% |
| 2015 | $1,066 +1% | $12,834 +3% |
| 2014 | $1,055 +2.3% | $12,460 +3% |
| 2013 | $1,031 +3.3% | $12,097 +3% |
| 2012 | $998 +5.5% | $11,744 +5% |
| 2011 | $946 +4.2% | $11,185 +5% |
| 2010 | $908 +6.8% | $10,652 |
| 2009 | $850 +8.2% | $10,652 +5% |
| 2008 | $786 +8.8% | $10,146 +10.3% |
| 2007 | $722 | $9,202 |
Find assessor info on the county website
Monthly payment
Est. payment
Payment breakdown
Explore the cost of this home by adjusting the details. Changes won't be saved.Climate risks
Neighborhood: 73401
Nearby schools
Schools provided by the listing agent
- Elementary: Plainview
- High: Plainview
- District: Plainview
Source: MLS Technology, Inc.. This data may not be complete. We recommend contacting the local school district to confirm school assignments for this home.
Similar homes
- $449,0004 bd3 ba3.1k sqft3921 Rolling Hills Dr, Ardmore, OK 73401For Sale
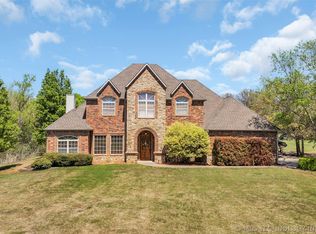 MLS ID #2639723, Susan R Bolles, Ardmore Realty, Inc. MLS Technology, Inc.
- $479,0004 bd3 ba3.3k sqft2717 Ridgeway St, Ardmore, OK 73401For Sale
 MLS ID #2632000, Ken Wheeler, Lake Texoma Real Estate. MLS Technology, Inc.
- $--4 bd3 ba2.9k sqft521 Monroe St NW, Ardmore, OK 73401Auction
 ServiceLink Auction
- $439,9004 bd2 ba2.1k sqft2902 Provence Rd, Ardmore, OK 73401For Sale
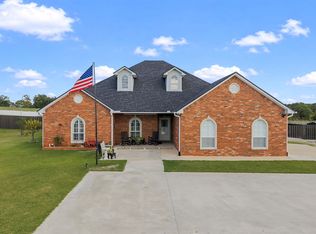 MLS ID #2640617, Christy Wilson, Adventure Realty. MLS Technology, Inc.
