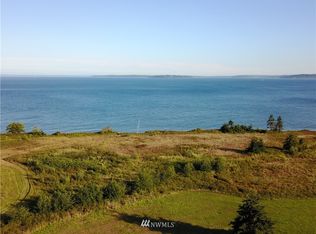
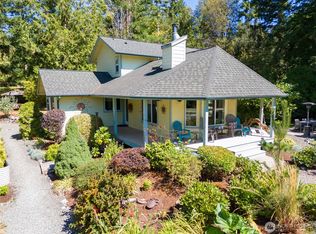
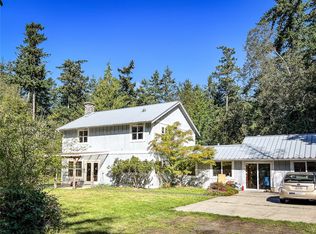
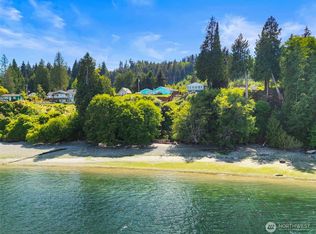
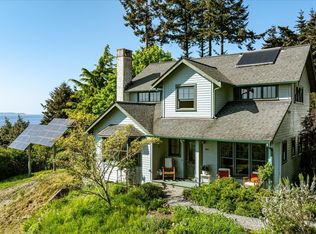
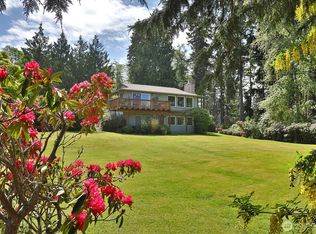
Rare opportunity to own a breathtaking retreat on beautiful Marrowstone Island, offering stunning water views and peaceful island living. This exceptional 2-acre property borders a state park, creating an incredibly private setting with direct access to scenic walking trails, sweeping viewpoints, and endless outdoor recreation. The property features a newly installed 4-bedroom septic system, providing added value, flexibility, and peace of mind for future use. A versatile layout offers outstanding rental and multigenerational living possibilities with a main home, DADU, and additional outbuildings; ideal for guests, extended living, or potential income opportunities. Beautiful custom woodwork throughout both the home and DADU showcases timeless Northwest craftsmanship, warmth, and character. Wake each morning to tranquil surroundings, fresh island air, and unforgettable views in one of the most desirable and rarely available locations in Jefferson County.
Active
Listed by: John L. Scott Vashon
$875,000
170 Baldwin Road, Nordland, WA 98358
2beds
1,373sqft
Est.: Get pre-qualified
Single Family Residence
Built in 1900
2.01 Acres Lot
$391,400 Zestimate®
$637/sqft
$-- HOA
What's special
Stunning water viewsIncredibly private settingUnforgettable viewsSweeping viewpointsBorders a state parkTimeless northwest craftsmanshipTranquil surroundings
- 2 days |
- 585 |
- 47 |
Likely to sell faster than
Zillow last checked:
Listing updated:
Listed by:
Jasmine Danielle Teagarden,
John L. Scott Vashon
Source: NWMLS as distributed by MLS GRID,MLS#: 2528861
Tour with a local agent
Facts & features
Interior
Bedrooms & bathrooms
- Bedrooms: 2
- Bathrooms: 2
- Full bathrooms: 2
- Main level bathrooms: 1
- Main level bedrooms: 1
Bedroom
- Level: Main
Bathroom full
- Level: Main
Den office
- Level: Main
Dining room
- Level: Main
Entry hall
- Level: Main
Kitchen without eating space
- Level: Main
Living room
- Level: Main
Utility room
- Level: Main
Heating
- Fireplace, Heat Pump, Stove/Free Standing, Electric, Propane, Wood
Cooling
- Heat Pump
Appliances
- Included: Dryer, Refrigerator, Stove(s)/Range(s), Washer, Dryer(s), Refrigerator(s), Washer(s)
Features
- Flooring: Ceramic Tile, Hardwood
- Windows: Dbl Pane/Storm Window
- Basement: None
- Number of fireplaces: 1
- Fireplace features: Wood Burning, Main Level: 1, Fireplace
Interior area
- Total structure area: 795
- Total interior livable area: 1,373 sqft
Property
Parking
- Parking features: Driveway
Features
- Levels: One
- Stories: 1
- Entry location: Main
- Patio & porch: Dbl Pane/Storm Window, Fireplace
- Has view: Yes
- View description: Partial, Sound
- Has water view: Yes
- Water view: Sound
Lot
- Size: 2.01 Acres
- Dimensions: 43,996 Sqft.
- Features: Adjacent to Public Land, Dead End Street, Open Lot, Deck, Outbuildings, Propane, Shop
- Topography: Level
- Residential vegetation: Fruit Trees, Garden Space
Details
- Additional structures: ADU Beds: 1, ADU Baths: 1
- Parcel number: 921093017
- Zoning: RR-5
- Zoning description: Jurisdiction: County
- Special conditions: Standard
Construction
Type & style
- Home type: SingleFamily
- Architectural style: Craftsman,1 Story
- Property subtype: Single Family Residence
Materials
- Wood Siding
- Foundation: Block, Poured Concrete
- Roof: Metal
Condition
- Year built: 1900
Utilities & green energy
- Electric: Company: PSE
- Sewer: Septic Tank, Company: Septic
- Water: Public, Company: PUD
Community & HOA
Community
- Features: Trail(s)
- Subdivision: Nordland
Location
- Region: Nordland
Financial & listing details
- Price per square foot: $637/sqft
- Tax assessed value: $299,655
- Annual tax amount: $2,417
- Date on market: 5/27/2026
- Cumulative days on market: 4 days
- Listing terms: Conventional,FHA,VA Loan
- Inclusions: Dryer(s), Refrigerator(s), Stove(s)/Range(s), Washer(s)
- Road surface type: Dirt
Estimated market value
$391,400
$325,000 - $458,000
$1,561/mo
Price history
| Date | Event | Price |
|---|---|---|
| 5/28/2026 | Listed for sale | $875,000$637/sqft |
Source:  NWMLS as distributed by MLS GRID #2528861 Report a problem NWMLS as distributed by MLS GRID #2528861 Report a problem | ||
Public tax history
| Year | Property taxes | Tax assessment |
|---|---|---|
| 2024 | $2,477 +8.1% | $299,655 +6.8% |
| 2023 | $2,292 +11.4% | $280,569 +6.4% |
| 2022 | $2,057 -6.7% | $263,595 +9.8% |
| 2021 | $2,204 -1.9% | $240,094 +18% |
| 2019 | $2,246 +9.8% | $203,523 +9.9% |
| 2018 | $2,045 +10.9% | $185,238 +1.3% |
| 2017 | $1,845 +125.3% | $182,853 +12.3% |
| 2016 | $819 -3.6% | $162,838 |
| 2015 | $849 +2.1% | $162,838 |
| 2014 | $831 | $162,838 +1.9% |
| 2013 | $831 -56.2% | $159,865 |
| 2010 | $1,897 | -- |
Find assessor info on the county website
Monthly payment
Est. payment$--/mo
Payment breakdown
Explore the cost of this home by adjusting the details. Changes won't be saved.
All calculations are estimates and provided by Zillow, Inc. for informational purposes only. Actual amounts may vary.
HOA fees may include property taxes on listings classified as Co-Ops. Contact the listing agent and/or owner for fee details.
Mortgage interest rates are dependent on a number of factors, including credit score, down payment, and repayment length. Interest rate data provided by Zillow Group Marketplace, Inc. as of 1/1/1970 from various mortgage lenders with which we have lead or other similar arrangements; the Estimated Payment is an average of those rates.
See how much you could borrow to make a competitive offer.
Climate risks
Neighborhood: 98358
Nearby schools
GreatSchools rating
- 6/10Chimacum Elementary SchoolGrades: 2-6Distance: 4.4 mi
- 4/10Chimacum High SchoolGrades: 7-12Distance: 4.4 mi
- NAChimacum Creek Primary SchoolGrades: PK-1Distance: 4.4 mi
Schools provided by the listing agent
- Elementary: Chimacum Elem
- Middle: Chimacum Mid
- High: Chimacum High
Source: NWMLS as distributed by MLS GRID. This data may not be complete. We recommend contacting the local school district to confirm school assignments for this home.

A local agent can set up tours, give advice and negotiate with sellers.

- Washington
- Jefferson County
- Nordland
- 98358
- 170 Baldwin Road
Nearby cities
Nearby zip codes
Other Nordland Topics
