Skip main navigation
Sold
  • Listed by: Windermere R.E. Port Townsend • Robyn Garing
    Bought with: Bell Tower Brokers
    $829,000

    61 Robbins Road, Nordland, WA 98358

    3beds
    3,065sqft
    Single Family Residence
    Built in 1995
    0.78 Acres Lot
    $827,200 Zestimate®
    $270/sqft
    $3,015 Estimated rent

    Home value

    $827,200

    $786,000 - $869,000

    $3,015/mo

    Zestimate® history
    Loading
    Loading...

    Owner options

    List your home for rent

    $3,015/mo

    Rent Zestimate®

    Find your next renter with Zillow Rental Manager. Plus, with online applications, you can quickly screen prospective tenants – for free.

    Learn more

    $3,015/mo

    Rent Zestimate®

    Refinance and save

    $5,040/mo

    Est. payment

    Refinancing to a lower rate could help reduce your monthly payments and save thousands over the life of the loan.

    See today's rates

    $5,040/mo

    Est. payment

    Explore your selling options

    Work with a Zillow partner agent

    Leverage their expertise and Zillow's premium Showcase listings to get your home seen by more buyers.

    Get started

    List with your own agent

    Get your home in front of millions of buyers by listing it on Zillow.

    Learn how to do it

    Sell it yourself

    Take full control of how buyers see your home on Zillow by listing For Sale by Owner (FSBO).

    List your home

    What's special

    Cozy wood-burning stoveGenerous walk-in closetVersatile workspaceComfortable main-level livingCustom built-ins
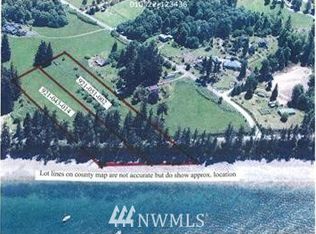
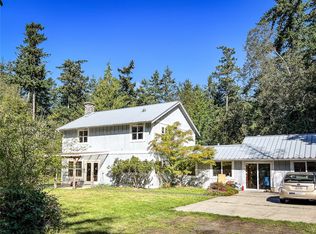
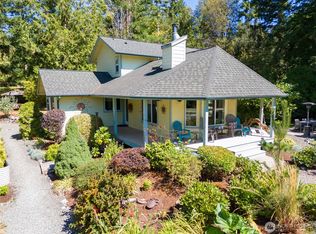
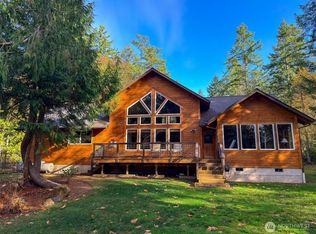
    Located on desirable Marrowstone Island and positioned to capture sweeping westerly views of the Olympic Mountains, Portage Canal, and the island's southwest shoreline, this well-maintained home offers comfortable main-level living, versatile workspace, and easy access to nearby beaches. A wall of windows fills the home with natural light, while the expansive deck provides the perfect vantage point for colorful sunsets and outdoor entertaining. The main level features a spacious primary suite with a glass door to the deck, custom built-ins, a generous walk-in closet and an updated bath with dual sinks, a soaking tub, and tiled walk-in shower. The great room is designed to take full advantage of the views and is anchored by a cozy wood-burning stove. It flows seamlessly into the dining area and spacious kitchen, complete with a walk-in pantry and abundant storage.The daylight basement includes two bedrooms, a full bath, and approximately 750 square feet of flexible studio space. Large glass doors bring the outdoors in, creating an inspiring setting for artists, hobbyists, remote work, fitness, or future flex space. A 15x35 workshop/RV garage and attached two-car garage provide exceptional room for projects, storage, and hobbies. Just minutes from beaches, Indian Island trails, and all that Marrowstone Island has to offer, this property combines captivating views, functional living spaces, and the relaxed pace of island life.

    Zillow last checked:

    Listing updated:

    Listed by:

    Robyn Garing,

    Windermere R.E. Port Townsend

    Bought with:

    Abigail Little, 123641

    Bell Tower Brokers

    Source: NWMLS as distributed by MLS GRID,MLS#: 2540453MLS Logo

    Facts & features

    Interior

    Bedrooms & bathrooms
    • Bedrooms: 3
    • Bathrooms: 3
    • Full bathrooms: 2
    • 1/2 bathrooms: 1
    • Main level bathrooms: 2
    • Main level bedrooms: 1
    Primary bedroom
    • Level: Main
    Bedroom
    • Level: Lower
    Bedroom
    • Level: Lower
    Bathroom full
    • Level: Lower
    Bathroom full
    • Level: Main
    Other
    • Level: Main
    Entry hall
    • Level: Main
    Great room
    • Level: Main
    Kitchen with eating space
    • Level: Main
    Utility room
    • Level: Lower
    Heating
    • Heat Pump, Wall Furnace, Electric, Wood
    Cooling
    • Heat Pump
    Appliances
    • Included: Dishwasher, Dryer, Refrigerator, Stove(s)/Range(s), Dishwasher(s), Dryer(s), Refrigerator(s), Water Heater: Electric, Water Heater Location: Basement closet
    Features
    • Bath Off Primary, Ceiling Fan(s), Pantry
    • Flooring: Ceramic Tile, Engineered Hardwood, Laminate, Carpet
    • Windows: Dbl Pane/Storm Window, Skylight(s)
    • Basement: Daylight,Partially Finished
    • Has fireplace: No
    • Fireplace features: Wood Burning
    Interior area
    • Total structure area: 3,065
    • Total interior livable area: 3,065 sqft

    Property

    Parking
    • Total spaces: 7
    • Parking features: Driveway, Attached Garage, Off Street, RV Parking
    • Has attached garage: Yes
    • Covered spaces: 4
    • Uncovered spaces: 3
    Features
    • Levels: One
    • Stories: 1
    • Entry location: Main
    • Patio & porch: Bath Off Primary, Ceiling Fan(s), Dbl Pane/Storm Window, Pantry, Skylight(s), Walk-In Closet(s), Water Heater
    • Has view: Yes
    • View description: Bay, Mountain(s), Sound, Territorial
    • Has water view: Yes
    • Water view: Bay,Sound
    Lot
    • Size: 0.78 Acres
    • Dimensions: 233 x 141 x 234 x 142
    • Features: Paved, Deck, Dog Run, Fenced-Partially, Green House, RV Parking, Shop
    • Topography: Level,Partial Slope
    • Residential vegetation: Brush, Garden Space
    Details
    • Parcel number: 921084016
    • Zoning: RR5
    • Zoning description: Jurisdiction: County
    • Special conditions: Standard

    Construction

    Type & style
    • Home type: SingleFamily
    • Architectural style: 1 Story w/Bsmnt.
    • Property subtype: Single Family Residence
    Materials
    • Metal/Vinyl
    • Foundation: Slab
    • Roof: Metal
    Condition
    • Year built: 1995
    Details
    • Builder name: Jerry Rowe

    Utilities & green energy

    • Electric: Company: PUD #1
    • Sewer: Septic Tank
    • Water: Individual Well, Company: Private well
    • Utilities for property: North Olympic Peninsula Data Center

    Community & HOA

    Community
    • Subdivision: Marrowstone Island
    Location
    • Region: Nordland

    Financial & listing details

    • Price per square foot: $270/sqft
    • Tax assessed value: $587,866
    • Annual tax amount: $4,532
    • Date on market: 7/17/2026
    • Cumulative days on market: 7 days
    • Listing terms: Conventional,FHA,VA Loan
    • Inclusions: Dishwasher(s), Dryer(s), Refrigerator(s), Stove(s)/Range(s)

    Price history

    DateEventPrice
    7/24/2026Sold$829,000$270/sqft
    Source: NWMLS as distributed by MLS GRID #2540453 Report a problem
    6/23/2026Pending sale$829,000$270/sqft
    Source: NWMLS as distributed by MLS GRID #2540453 Report a problem
    6/16/2026Listed for sale$829,000+124.1%$270/sqft
    Source: NWMLS as distributed by MLS GRID #2540453 Report a problem
    6/7/2013Sold$370,000-29.5%$121/sqft
    Source: NWMLS as distributed by MLS GRID #318640 Report a problem
    4/15/2005Sold$525,000$171/sqft
    Source: NWMLS as distributed by MLS GRID #24074238 Report a problem

    Public tax history

    YearProperty taxesTax assessment
    2024$4,744 +7.2%$587,866 +5.8%
    2023$4,424 +17.6%$555,750 +12.2%
    2022$3,761 +2.1%$495,268 +20.6%
    2021$3,683 -1.8%$410,511 +8.8%
    2019$3,752 +0.9%$377,178 +9.7%
    2018$3,718 +10.3%$343,845 +3.2%
    2017$3,370 -9.4%$333,329 +16.1%
    2016$3,718 +23.5%$287,151
    2015$3,010 -0.4%$287,151
    2014$3,023 $287,151 -7.4%
    2013$3,023 -13.7%$310,120
    2010$3,503 --
    Find assessor info on the county website

    Neighborhood: 98358

    Nearby schools

    GreatSchools rating
    Schools provided by the listing agent
    • Elementary: Chimacum Creek Prima
    • Middle: Chimacum Mid
    • High: Chimacum High

    Source: NWMLS as distributed by MLS GRID. This data may not be complete. We recommend contacting the local school district to confirm school assignments for this home.

    Get pre-qualified for a loan
    At Zillow Home Loans, we can pre-qualify you in as little as 5 minutes with no impact to your credit score.

    An equal housing lender. NMLS #10287.