Set on nearly half an acre, this 1957 Cape has 4 bedrooms, 2 baths and a spacious, flexible layout. The first-floor primary bedroom has a fireplace, a wall of built-in cabinets and drawers, an attached 3/4 bath and its own exterior entrance, so it works well as a guest suite, space for extended family or a home office. The first floor also has a second bedroom and a bonus room with a pellet stove, and bedrooms three and four are upstairs. The partially finished basement adds another bonus room with a wood stove, plus a large workshop. The attached one-car garage has a storage area on the side and a heated workshop behind it, so there's plenty of room for storage, hobbies and projects. Out back, the wings of the house wrap around a private courtyard with a stone patio, a small pond and established gardens. This home has been well cared for and is ready for its next owner to make it their own.
For sale
$399,000
170 Barton Rd, Greenfield, MA 01301
4beds
2,014sqft
Single Family Residence
Built in 1957
0.46 Acres Lot
$396,700 Zestimate®
$198/sqft
$-- HOA
What's special
Small pondStone patioAttached one-car garagePartially finished basementFirst-floor primary bedroomNearly half an acrePrivate courtyard
- 23 days
- 1,463
- 82
Likely to sell faster than
Zillow last checked:
Listing updated:
Listed by:
Locke Haman 978-512-9351,
Cohn & Company 413-772-0105
Source: MLS PIN,MLS#: 73583721
Facts & features
Interior
Bedrooms & bathrooms
- Bedrooms: 4
- Bathrooms: 2
- Full bathrooms: 2
Primary bedroom
- Features: Bathroom - 3/4
- Level: First
Bedroom 2
- Features: Flooring - Wood
- Level: First
Bedroom 3
- Features: Flooring - Wood
- Level: Second
Bedroom 4
- Features: Flooring - Wood
- Level: Second
Bathroom 1
- Features: Bathroom - Full, Flooring - Vinyl
- Level: First
Bathroom 2
- Features: Bathroom - 3/4, Flooring - Vinyl
- Level: First
Dining room
- Features: Flooring - Wall to Wall Carpet
- Level: First
Kitchen
- Features: Flooring - Vinyl
- Level: First
Living room
- Features: Flooring - Wall to Wall Carpet
- Level: First
Heating
- Baseboard, Oil
Cooling
- Window Unit(s)
Appliances
- Included: Water Heater, Range, Dishwasher, Refrigerator
- Laundry: In Basement, Electric Dryer Hookup, Washer Hookup
Features
- Flooring: Wood, Vinyl, Carpet
- Basement: Full,Partially Finished,Bulkhead,Sump Pump,Concrete
- Number of fireplaces: 2
Interior area
- Total structure area: 2,014
- Total interior livable area: 2,014 sqft
- Finished area above ground: 2,014
Property
Parking
- Total spaces: 4
- Parking features: Attached, Garage Door Opener, Storage, Workshop in Garage, Paved Drive, Paved
- Attached garage spaces: 1
- Uncovered spaces: 3
Features
- Patio & porch: Patio
- Exterior features: Patio, Storage, Fenced Yard, Garden
- Fencing: Fenced
Lot
- Size: 0.46 Acres
Details
- Parcel number: 3099482
- Zoning: RC
Construction
Type & style
- Home type: SingleFamily
- Architectural style: Cape
- Property subtype: Single Family Residence
- Attached to another structure: Yes
Materials
- Frame
- Foundation: Block
- Roof: Shingle
Condition
- Year built: 1957
Utilities & green energy
- Sewer: Private Sewer
- Water: Public
- Utilities for property: for Electric Range, for Electric Oven, for Electric Dryer, Washer Hookup
Community & HOA
HOA
- Has HOA: No
Location
- Region: Greenfield
Financial & listing details
- Price per square foot: $198/sqft
- Tax assessed value: $362,900
- Annual tax amount: $6,764
- Date on market: 9/29/2026
Estimated market value
$396,700
$377,000 - $417,000
$3,041/mo
Price history
| Date | Event | Price |
|---|---|---|
| 9/29/2026 | Listed for sale | $399,000$198/sqft |
Source: MLS PIN #73583721 Report a problem | ||
Public tax history
| Year | Property taxes | Tax assessment |
|---|---|---|
| 2025 | $6,101 +0.5% | $311,900 +4.8% |
| 2024 | $6,068 +11% | $297,600 +7% |
| 2023 | $5,465 -2.2% | $278,100 +11.1% |
| 2022 | $5,589 +6.3% | $250,400 +10.6% |
| 2021 | $5,259 +4.1% | $226,500 +2.8% |
| 2020 | $5,054 +6.9% | $220,400 +4.2% |
| 2019 | $4,729 +1.7% | $211,500 +2% |
| 2018 | $4,652 +3.2% | $207,400 |
| 2017 | $4,507 -0.5% | $207,400 -0.1% |
| 2016 | $4,528 +0.5% | $207,600 +3.7% |
| 2015 | $4,504 +9.6% | $200,100 |
| 2014 | $4,108 -0.9% | $200,100 |
| 2013 | $4,146 +3.4% | $200,100 -5.2% |
| 2012 | $4,011 +5.2% | $211,000 +0.4% |
| 2011 | $3,813 -1% | $210,200 -3.5% |
| 2010 | $3,852 +1% | $217,900 |
| 2009 | $3,813 -3.3% | $217,900 -6.8% |
| 2008 | $3,945 +2.9% | $233,700 +4.2% |
| 2007 | $3,834 +4.4% | $224,200 +11.3% |
| 2006 | $3,671 +1.2% | $201,500 +6% |
| 2005 | $3,629 +11.5% | $190,100 +23.9% |
| 2003 | $3,254 +7.9% | $153,400 +8% |
| 2002 | $3,017 | $142,100 |
Find assessor info on the county website
Monthly payment
Est. payment
Payment breakdown
Explore the cost of this home by adjusting the details. Changes won't be saved.Climate risks
Neighborhood: 01301

Similar homes
- $419,9994 bd2 ba2k sqft404 Plain Rd, Greenfield, MA 01301For Sale
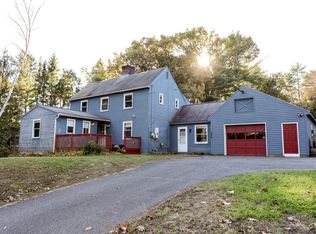 MLS ID #73593729, Mary Johnson, Better Homes and Gardens Real Estate - The Masiello Group. MLS PIN
- $480,0004 bd3 ba2.1k sqft8 James St, Greenfield, MA 01301For Sale
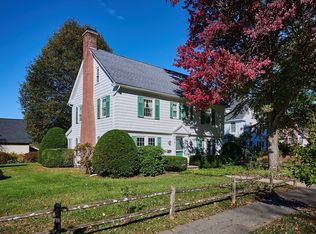 MLS ID #73592339, Harriet Paine, Cohn & Company. MLS PIN
- $400,0003 bd2 ba2.3k sqft46 Turners Falls Rd, Greenfield, MA 01301For Sale
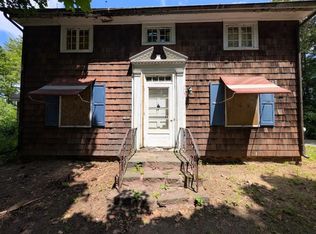 MLS ID #73543946, Jack Dunphy, Jack Dunphy. MLS PIN
- $--3 bd2 ba1.9k sqft225 Hope St, Greenfield, MA 01301Auction
 Auction.com 4
