This home has everything you are looking for. The large level yard with two patios, an above ground pool, a garden shed and a barn allows you space to really spread out and entertain while also enjoying all your hobbies. The attached two car garage is oversized and has ample storage and room for a workshop as well. There is a gracious entryway which leads you to the first-floor laundry room and 3/4 bath. Enter the light filled kitchen with great counter space and storage. The dining room is off the kitchen and opens to the large living room where you will find beautiful built-in shelves. Off the living room is what is currently being used as an office but can also be used as a bonus room or bedroom. There is also another bedroom and a full bath on the first floor. The second floor has a stunning main suit with vaulted ceilings and a large walk-in closet, beautiful large windows letting in wonderful natural light. There is another large, full bath and bedroom as well. You will find radiant floor heat throughout the first floor and in the main bedroom. The basement has all the space you will need for additional storage, a possible workspace, or a home gym. This location is just minutes to groceries and gas as well as I91 and Rt 2.
For sale
Price cut: $20K (10/21)
$530,000
337 Log Plain Rd, Greenfield, MA 01301
3beds
2,284sqft
Single Family Residence
Built in 1950
1.63 Acres Lot
$521,100 Zestimate®
$232/sqft
$-- HOA
What's special
Above ground poolGarden shedFirst-floor laundry roomLarge walk-in closetGracious entryway
- 23 days
- 968
- 46
Zillow last checked:
Listing updated:
Listed by:
Amanda Abramson 413-834-2999,
Coldwell Banker Community REALTORS® 413-665-3771
Source: MLS PIN,MLS#: 73587418
Facts & features
Interior
Bedrooms & bathrooms
- Bedrooms: 3
- Bathrooms: 3
- Full bathrooms: 3
Primary bedroom
- Features: Cathedral Ceiling(s), Flooring - Laminate, Window(s) - Bay/Bow/Box
- Level: Second
Bedroom 2
- Features: Flooring - Hardwood
- Level: First
Bedroom 3
- Features: Flooring - Hardwood
- Level: Second
Bedroom 4
- Features: Flooring - Hardwood
- Level: Second
Primary bathroom
- Features: No
Bathroom 1
- Features: Bathroom - Full, Bathroom - With Tub & Shower
- Level: Second
Bathroom 2
- Level: First
Bathroom 3
- Level: First
Dining room
- Features: Flooring - Hardwood
- Level: First
Family room
- Features: Flooring - Hardwood
- Level: First
Kitchen
- Level: First
Living room
- Features: Flooring - Hardwood
- Level: First
Office
- Features: Flooring - Wall to Wall Carpet
- Level: First
Heating
- Central, Baseboard, Radiant, Oil
Cooling
- None
Appliances
- Included: Water Heater, Range, Dishwasher, Refrigerator
- Laundry: First Floor, Electric Dryer Hookup, Washer Hookup
Features
- Home Office
- Flooring: Vinyl, Hardwood, Stone / Slate, Flooring - Wall to Wall Carpet
- Doors: Insulated Doors
- Windows: Insulated Windows
- Basement: Full,Interior Entry,Bulkhead,Concrete
- Has fireplace: No
Interior area
- Total structure area: 2,284
- Total interior livable area: 2,284 sqft
- Finished area above ground: 2,284
Property
Parking
- Total spaces: 8
- Parking features: Attached, Paved Drive, Off Street
- Attached garage spaces: 2
- Uncovered spaces: 6
Features
- Patio & porch: Porch - Enclosed, Patio
- Exterior features: Porch - Enclosed, Patio, Pool - Above Ground, Rain Gutters, Barn/Stable, Garden, Stone Wall
- Has private pool: Yes
- Pool features: Above Ground
- Waterfront features: River, 1 to 2 Mile To Beach, Beach Ownership(Public)
- Frontage length: 142.00
Lot
- Size: 1.63 Acres
- Features: Wooded, Cleared, Level
Details
- Additional structures: Barn/Stable
- Parcel number: M:0R08 B:0004 L:0,3098945
- Zoning: RC
Construction
Type & style
- Home type: SingleFamily
- Architectural style: Cape
- Property subtype: Single Family Residence
Materials
- Frame
- Foundation: Concrete Perimeter, Block
- Roof: Shingle
Condition
- Year built: 1950
Utilities & green energy
- Electric: Circuit Breakers
- Sewer: Private Sewer
- Water: Public
- Utilities for property: for Gas Range, for Gas Oven, for Electric Dryer, Washer Hookup
Community & HOA
Community
- Features: Pool, Walk/Jog Trails, Golf, Medical Facility, Conservation Area, Highway Access, Private School, Public School
HOA
- Has HOA: No
Location
- Region: Greenfield
Financial & listing details
- Price per square foot: $232/sqft
- Tax assessed value: $383,000
- Annual tax amount: $7,139
- Date on market: 10/6/2026
- Road surface type: Paved
Estimated market value
$521,100
$495,000 - $547,000
$3,091/mo
Price history
| Date | Event | Price |
|---|---|---|
| 10/21/2026 | Price change | $530,000-3.6%$232/sqft |
Source: MLS PIN #73587418 Report a problem | ||
| 10/7/2026 | Listed for sale | $550,000+79.2%$241/sqft |
Source: MLS PIN #73587418 Report a problem | ||
| 4/10/2014 | Sold | $307,000-2.5%$134/sqft |
Source: Public Record Report a problem | ||
| 3/10/2014 | Pending sale | $315,000$138/sqft |
Source: The Entry Only Listing Service #71555764 Report a problem | ||
| 7/12/2013 | Listed for sale | $315,000+152%$138/sqft |
Source: Owner Report a problem | ||
| 2/24/1988 | Sold | $125,000$55/sqft |
Source: Public Record Report a problem | ||
Public tax history
| Year | Property taxes | Tax assessment |
|---|---|---|
| 2025 | $6,472 -14.2% | $330,900 -10.5% |
| 2024 | $7,542 +11.5% | $369,900 +7.4% |
| 2023 | $6,765 -1.8% | $344,300 +11.6% |
| 2022 | $6,888 +6.4% | $308,600 +10.6% |
| 2021 | $6,476 +4% | $278,900 +2.7% |
| 2020 | $6,225 +6.3% | $271,500 +3.6% |
| 2019 | $5,858 +0.9% | $262,000 +1.3% |
| 2018 | $5,803 +3.2% | $258,700 |
| 2017 | $5,622 -0.3% | $258,700 +0% |
| 2016 | $5,640 +0.8% | $258,600 +4% |
| 2015 | $5,598 +9.7% | $248,700 +0% |
| 2014 | $5,104 -0.2% | $248,600 +0.7% |
| 2013 | $5,114 +10.4% | $246,800 +1.3% |
| 2012 | $4,633 +5.4% | $243,700 +0.6% |
| 2011 | $4,395 -0.5% | $242,300 -3% |
| 2010 | $4,416 +1% | $249,800 |
| 2009 | $4,372 +3.7% | $249,800 |
| 2008 | $4,217 +3.6% | $249,800 +4.9% |
| 2007 | $4,072 +4.5% | $238,100 +11.3% |
| 2006 | $3,897 +1.2% | $213,900 +6% |
| 2005 | $3,852 +11.1% | $201,800 +23.4% |
| 2003 | $3,468 +22% | $163,500 +22.1% |
| 2002 | $2,843 | $133,900 |
Find assessor info on the county website
Monthly payment
Est. payment
Payment breakdown
Explore the cost of this home by adjusting the details. Changes won't be saved.Climate risks
Neighborhood: 01301
Nearby schools
Schools provided by the listing agent
- Elementary: Greenfield Elementary
- Middle: Greenfield Middle School
- High: Greenfield High School
Source: MLS PIN. This data may not be complete. We recommend contacting the local school district to confirm school assignments for this home.

Similar homes
- $535,0003 bd3 ba2.3k sqft616 Bernardston Rd, Greenfield, MA 01301For Sale
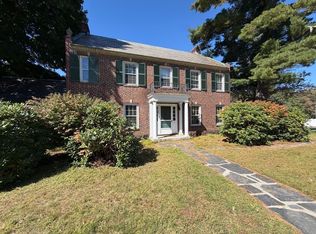 MLS ID #73587459, Alayna Zellmann, Ruggeri Real Estate. MLS PIN
- $515,0003 bd2 ba1.8k sqft661 Bernardston Rd, Greenfield, MA 01301For Sale
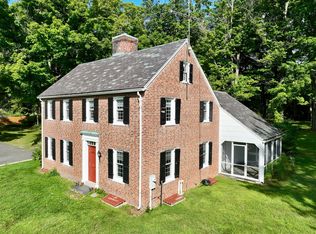 MLS ID #73568794, Amanda Abramson, Coldwell Banker Community REALTORS®. MLS PIN
- $499,9003 bd2 ba1.8k sqft4 Cherry St, Greenfield, MA 01301For Sale
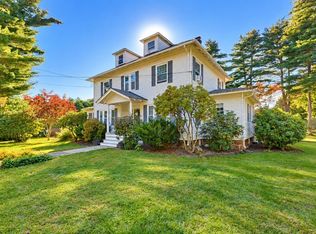 MLS ID #73578583, Christine Mercauto, Keller Williams Realty North Central. MLS PIN
- $480,0004 bd3 ba2.1k sqft8 James St, Greenfield, MA 01301For Sale
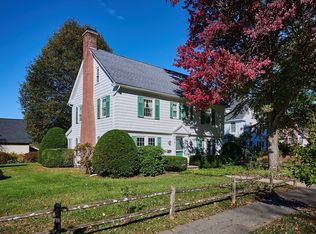 MLS ID #73592339, Harriet Paine, Cohn & Company. MLS PIN
