Welcome home! From the moment you step through the front door, you’ll love the cathedral ceiling and cozy fireplace, creating a warm and inviting space that’s perfect for relaxing or entertaining. The beautifully designed kitchen offers plenty of space to gather, complete with an eat-at bar and dedicated dining area. The spacious layout continues to the opposite end of the home, where you’ll find a lovely primary suite, two additional bedrooms, and a full bath. Step outside and enjoy your private backyard with a covered patio—the perfect spot for morning coffee, afternoon gatherings, or winding down at the end of the day. This lovely SK Builders home is ready for you to make it your own!
For sale
Price cut: $10K (10/2)
$299,900
170 Capslock Trl, Pendleton, SC 29670
3beds
--sqft
Single Family Residence
Built in 2022
10,018 Square Feet Lot
$295,900 Zestimate®
$--/sqft
$-- HOA
What's special
Cozy fireplaceDedicated dining areaCathedral ceilingEat-at barBeautifully designed kitchenSpacious layoutCovered patio
- 59 days
- 188
- 24
Zillow last checked:
Listing updated:
Listed by:
Candace Hudson 864-940-6365,
EXP Realty LLC
Source: WUMLS,MLS#: 20305313 Originating MLS: Western Upstate Association of Realtors
Originating MLS: Western Upstate Association of RealtorsFacts & features
Interior
Bedrooms & bathrooms
- Bedrooms: 3
- Bathrooms: 2
- Full bathrooms: 2
- Main level bathrooms: 2
- Main level bedrooms: 3
Heating
- Central, Gas, Natural Gas
Cooling
- Central Air, Electric
Appliances
- Included: Dishwasher, Electric Oven, Electric Range, Gas Water Heater, Microwave, Plumbed For Ice Maker
- Laundry: Washer Hookup, Electric Dryer Hookup
Features
- Ceiling Fan(s), Cathedral Ceiling(s), Dual Sinks, Fireplace, Garden Tub/Roman Tub, High Ceilings, Bath in Primary Bedroom, Main Level Primary, Pull Down Attic Stairs, Smooth Ceilings, Solid Surface Counters, Separate Shower, Walk-In Closet(s), Walk-In Shower, Window Treatments
- Flooring: Carpet, Laminate
- Windows: Blinds, Insulated Windows, Tilt-In Windows, Vinyl
- Basement: None,Crawl Space
- Has fireplace: Yes
Interior area
- Living area range: 1250-1499 Square Feet
Property
Parking
- Total spaces: 2
- Parking features: Attached, Garage, Driveway
- Attached garage spaces: 2
Accessibility
- Accessibility features: Low Threshold Shower
Features
- Levels: One
- Stories: 1
- Patio & porch: Front Porch, Patio, Porch
- Exterior features: Porch, Patio
Lot
- Size: 10,018 Square Feet
- Features: Outside City Limits, Subdivision
Details
- Parcel number: 0410704012
Construction
Type & style
- Home type: SingleFamily
- Architectural style: Craftsman
- Property subtype: Single Family Residence
Materials
- Stone, Vinyl Siding
- Foundation: Crawlspace
- Roof: Architectural,Shingle
Condition
- Year built: 2022
Utilities & green energy
- Sewer: Public Sewer
- Water: Public
Community & HOA
Community
- Subdivision: The Preserve At Pendleton
HOA
- Has HOA: Yes
Location
- Region: Pendleton
Financial & listing details
- Tax assessed value: $234,970
- Annual tax amount: $2,070
- Date on market: 8/21/2026
- Cumulative days on market: 59 days
- Listing agreement: Exclusive Right To Sell
Estimated market value
$295,900
$281,000 - $311,000
$2,072/mo
Price history
| Date | Event | Price |
|---|---|---|
| 10/2/2026 | Price change | $299,900-3.2% |
Source:  WUMLS #20305313 Report a problem WUMLS #20305313 Report a problem | ||
| 8/21/2026 | Listed for sale | $309,900+31.1% |
Source: WUMLS #20305313 Report a problem | ||
| 7/29/2022 | Sold | $236,430 |
Source: WUMLS #20253101 Report a problem | ||
Public tax history
| Year | Property taxes | Tax assessment |
|---|---|---|
| 2025 | $4,329 +0.1% | $9,390 |
| 2024 | $4,323 -32.3% | $9,390 -33.4% |
| 2023 | $6,386 | $14,100 +420.3% |
| 2022 | -- | $2,710 |
Find assessor info on the county website
Monthly payment
Est. payment
Payment breakdown
Explore the cost of this home by adjusting the details. Changes won't be saved.Climate risks
Neighborhood: 29670
Nearby schools
Schools provided by the listing agent
- Elementary: Pendleton Elem
- Middle: Riverside Middl
- High: Pendleton High
Source: WUMLS. This data may not be complete. We recommend contacting the local school district to confirm school assignments for this home.
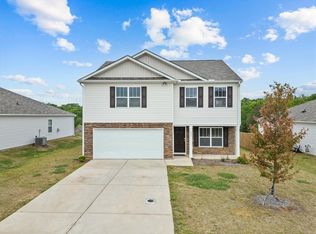
Similar homes
- $299,9003 bd2 ba1.3k sqft233 Millhone Way, Pendleton, SC 29670For Sale
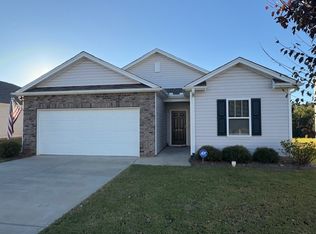 MLS ID #20306278, MICHAEL SHERRILL, Dunlap Team Real Estate. WUMLS
 - $309,0004 bd3 ba2.2k sqft21 Karkinnen Ct, Pendleton, SC 29670For Sale
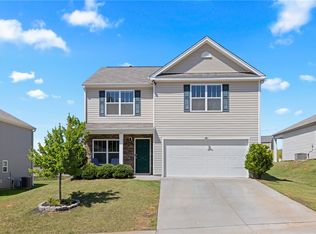 MLS ID #20302229, Ethan Partee, Navigate Realty. WUMLS
 - $--3 bd2 ba1.4k sqft173 Grand Oak Cir, Pendleton, SC 29670AuctionAuction.com 2
- $294,9003 bd2 ba1.5k sqft126 Grand Oak Cir, Pendleton, SC 29670For Sale
 MLS ID #20305681, Lauren Gillespie, Western Upstate Keller William. WUMLS
