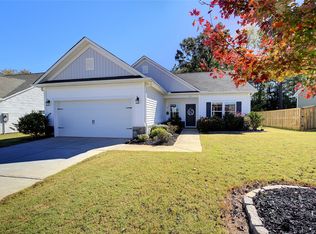
Cute, Comfortable, Charming, and Cozy all describe this 3 bedroom / 2 bath home in Pendleton. This meticulously maintained home is 4 years young and still looks brand new. The open and airy Great Room provides a spacious feeling between Living, Dining, and Kitchen, with large windows and sliding glass doors to let in light and view. The corner fireplace in the Living room creates a cozy nook within the open plan. The kitchen layout provides ample work space and good storage with a pantry in the kitchen and an additional walk-in-pantry off of the Laundry Room. The split floor plan offers two guest rooms and the guest bath toward the front of the home, while the Master Suite is privately located in the back with generous bathroom and walk-in-closet. The Great Room is indeed the heart of the home, and as it is spread across the rear of the home along with the Master Bedroom, the views out the back are unparalleled. As this home is perched on a knoll within the neighborhood, the rear view looks toward Clemson Univ. forest, over the treetops, and toward the most magnificent sunsets ... it offers distant views that most homes in the area do not have. Location is the key - in this case, this home is close to the Historic Town Square and Village Green of downtown Pendleton with all of its shops and variety of restaurants, close to Clemson Univ., and close to Tri County Tech. This little gem of a home is waiting for you!
For sale
$299,900
233 Millhone Way, Pendleton, SC 29670
3beds
1,343sqft
Single Family Residence
Built in 2022
7,405 Square Feet Lot
$295,200 Zestimate®
$223/sqft
$-- HOA
What's special
Split floor planGenerous bathroom and walk-in-closet
- 35 days
- 130
- 13
Zillow last checked:
Listing updated:
Listed by:
MICHAEL SHERRILL 864-940-9406,
Dunlap Team Real Estate
Source: WUMLS,MLS#: 20306278 Originating MLS: Western Upstate Association of Realtors
Facts & features
Interior
Bedrooms & bathrooms
- Bedrooms: 3
- Bathrooms: 2
- Full bathrooms: 2
- Main level bathrooms: 2
- Main level bedrooms: 3
Primary bedroom
- Dimensions: 12'5" x 12'4"
Bedroom 2
- Dimensions: 11'9" x 10'
Bedroom 3
- Dimensions: 11'9" x 10'
Great room
- Dimensions: 24'9" x 16'
Kitchen
- Dimensions: 12'8" x 14'5"
Heating
- Heat Pump
Cooling
- Heat Pump
Appliances
- Included: Dishwasher, Electric Water Heater, Gas Oven, Gas Range, Microwave, Refrigerator
- Laundry: Washer Hookup
Features
- Dual Sinks, Fireplace, Granite Counters, High Ceilings, Bath in Primary Bedroom, Pull Down Attic Stairs, Smooth Ceilings, Shower Only, Walk-In Closet(s), Window Treatments
- Flooring: Carpet, Luxury Vinyl Plank, Vinyl
- Windows: Blinds, Insulated Windows
- Basement: None
- Has fireplace: Yes
- Fireplace features: Gas, Gas Log, Option
Interior area
- Total structure area: 1,343
- Total interior livable area: 1,343 sqft
Video & virtual tour
Property
Parking
- Total spaces: 2
- Parking features: Attached, Garage, Driveway, Garage Door Opener
- Attached garage spaces: 2
Features
- Levels: One
- Stories: 1
- Patio & porch: Patio
- Exterior features: Patio
Lot
- Size: 7,405 Square Feet
- Features: City Lot, Subdivision
Details
- Parcel number: 0410704027
Construction
Type & style
- Home type: SingleFamily
- Architectural style: Traditional
- Property subtype: Single Family Residence
Materials
- Vinyl Siding
- Foundation: Slab
- Roof: Architectural,Shingle
Condition
- Year built: 2022
Utilities & green energy
- Sewer: Public Sewer
- Water: Public
Community & HOA
Community
- Features: Playground
- Subdivision: The Preserve At Pendleton
HOA
- Has HOA: Yes
Location
- Region: Pendleton
Financial & listing details
- Price per square foot: $223/sqft
- Tax assessed value: $280,240
- Annual tax amount: $5,155
- Date on market: 9/26/2026
- Cumulative days on market: 36 days
- Listing agreement: Exclusive Right To Sell
Estimated market value
$295,200
$280,000 - $310,000
$1,945/mo
Price history
| Date | Event | Price |
|---|---|---|
| 9/26/2026 | Listed for sale | $299,900+6.9%$223/sqft |
Source:  WUMLS #20306278 Report a problem | ||
| 6/30/2022 | Sold | $280,490$209/sqft |
Source: WUMLS #20249329 Report a problem | ||
| 4/4/2022 | Pending sale | $280,490$209/sqft |
Source: WUMLS #20249329 Report a problem | ||
| 3/31/2022 | Listed for sale | $280,490$209/sqft |
Source: WUMLS #20249329 Report a problem | ||
Public tax history
| Year | Property taxes | Tax assessment |
|---|---|---|
| 2025 | $5,155 +0.1% | $11,210 |
| 2024 | $5,148 +1.1% | $11,210 |
| 2023 | $5,093 | $11,210 +313.7% |
| 2022 | -- | $2,710 |
Find assessor info on the county website
Monthly payment
Est. payment
Payment breakdown
Explore the cost of this home by adjusting the details. Changes won't be saved.Climate risks
Neighborhood: 29670
Nearby schools
Schools provided by the listing agent
- Elementary: Pendleton Elem
- Middle: Riverside Middl
- High: Pendleton High
Source: WUMLS. This data may not be complete. We recommend contacting the local school district to confirm school assignments for this home.
Similar homes
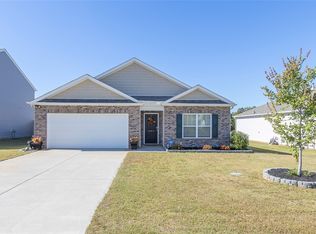
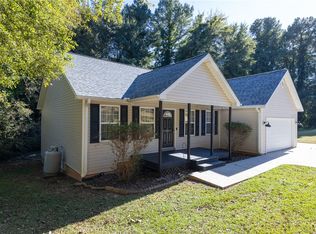
- $275,0003 bd2 ba1.5k sqft531 Woodland Cir, Pendleton, SC 29670For Sale
 MLS ID #20307084, Jessica Summey Williams, Focus Realty, LLC. WUMLS
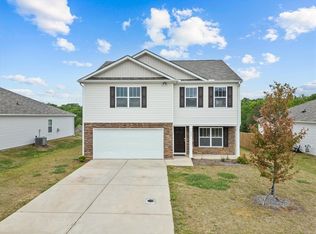
- $339,9003 bd2 ba1.6k sqft114 Spyglass Ln, Anderson, SC 29670For Sale
 MLS ID #20308732, Beth Wilson, eXp Realty Lake Keowee. WUMLS
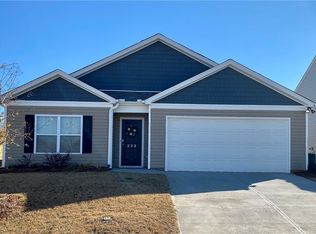
- $--3 bd2 ba1.4k sqft173 Grand Oak Cir, Pendleton, SC 29670Auction
 Auction.com 2
- $299,9993 bd3 ba1.5k sqft331 Thompson St, Pendleton, SC 29670For Sale
 MLS ID #20305522, Will Clanton, Dunlap Team Real Estate. WUMLS
