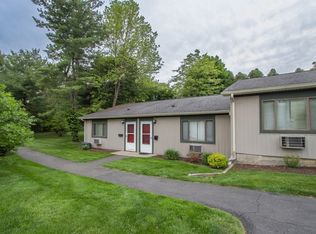
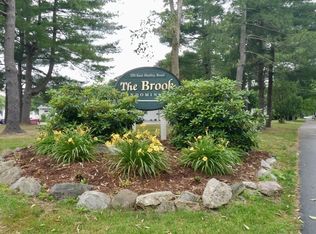
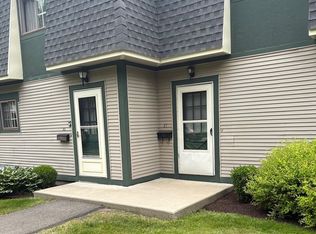
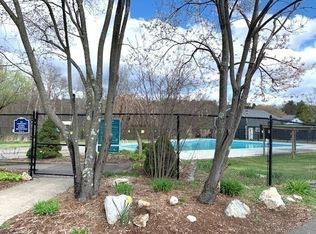
Check it out! This efficient and rare one-level END UNIT condo is available in a quiet corner of this affordable and investor friendly complex. It is conveniently located less than 2 miles from Amherst center AND on the PVTA bus line and close to the Route 9 shopping area! You’ll appreciate the benefit of the separate parking lot with an dedicated parking spot and plenty of additional guest spaces. The open concept layout offers modern, warm LVP flooring and provides single level living with an updated slider leading to your private fenced in rear patio where you can enjoy some extra outdoor living space. The living/dining room flows seamlessly into the fully applianced kitchen. The spacious bedroom has a nice sized closet. Bonuses included replacement windows and 2 in wall AC units to keep you cool during the summer. For added convenience, this condo is close to the laundry facilities and in-ground swimming pool. Up to 2 cats allowed per unit, and approval for 1 dog is possible with association approval. Available for immediate occupancy, this unit is a great find!
For sale
$189,000
170 E Hadley Rd APT 14, Amherst, MA 01002
1beds
620sqft
Condominium
Built in 1971
-- sqft lot
$187,700 Zestimate®
$305/sqft
$353/mo HOA
What's special
Replacement windowsOpen concept layoutModern warm lvp flooringIn-ground swimming poolSpacious bedroomNice sized closet
- 1 day
- 70
- 5
Zillow last checked:
Listing updated:
Listed by:
Kim Raczka 413-433-7900,
5 College REALTORS® Northampton 413-585-8555
Source: MLS PIN,MLS#: 73586186
Facts & features
Interior
Bedrooms & bathrooms
- Bedrooms: 1
- Bathrooms: 1
- Full bathrooms: 1
- Main level bedrooms: 1
Primary bedroom
- Features: Closet, Flooring - Vinyl
- Level: Main,First
Primary bathroom
- Features: No
Bathroom 1
- Features: Bathroom - Full, Bathroom - With Tub & Shower, Flooring - Vinyl, Lighting - Sconce
- Level: First
Kitchen
- Features: Flooring - Vinyl, Open Floorplan, Lighting - Overhead
- Level: First
Living room
- Features: Flooring - Vinyl, Exterior Access, Open Floorplan
- Level: First
Heating
- Electric
Cooling
- Wall Unit(s)
Appliances
- Included: Range, Dishwasher, Refrigerator, Range Hood
Features
- Internet Available - Broadband
- Flooring: Vinyl
- Windows: Insulated Windows
- Has basement: No
- Has fireplace: No
- Common walls with other units/homes: End Unit
Interior area
- Total structure area: 620
- Total interior livable area: 620 sqft
- Finished area above ground: 620
Property
Parking
- Total spaces: 1
- Parking features: Off Street, Assigned, Paved
- Uncovered spaces: 1
Features
- Entry location: Unit Placement(Ground)
- Patio & porch: Deck - Wood
- Exterior features: Deck - Wood, Rain Gutters
- Pool features: Association, In Ground
Details
- Parcel number: 3010563
- Zoning: RN
Construction
Type & style
- Home type: Condo
- Property subtype: Condominium
Materials
- Roof: Shingle
Condition
- Year built: 1971
Utilities & green energy
- Electric: Circuit Breakers, 100 Amp Service
- Sewer: Public Sewer
- Water: Public
- Utilities for property: for Electric Range
Community & HOA
Community
- Features: Public Transportation, Shopping, Pool, Tennis Court(s), Park, Walk/Jog Trails, Stable(s), Golf, Laundromat, Bike Path, Conservation Area, House of Worship, Marina, Private School, Public School, University
HOA
- Amenities included: Pool
- Services included: Water, Sewer, Insurance, Maintenance Structure, Road Maintenance, Maintenance Grounds, Snow Removal, Trash
- HOA fee: $353 monthly
Location
- Region: Amherst
Financial & listing details
- Price per square foot: $305/sqft
- Tax assessed value: $197,700
- Annual tax amount: $3,343
- Date on market: 10/2/2026
Estimated market value
$187,700
$178,000 - $197,000
$1,734/mo
Price history
| Date | Event | Price |
|---|---|---|
| 10/3/2026 | Listed for sale | $189,000+5.6%$305/sqft |
Source: MLS PIN #73586186 Report a problem | ||
| 6/13/2023 | Sold | $179,000$289/sqft |
Source: MLS PIN #73105130 Report a problem | ||
| 5/24/2023 | Contingent | $179,000$289/sqft |
Source: MLS PIN #73105130 Report a problem | ||
| 5/20/2023 | Price change | $179,000-5.8%$289/sqft |
Source: MLS PIN #73105130 Report a problem | ||
| 5/1/2023 | Listed for sale | $190,000+108.8%$306/sqft |
Source: MLS PIN #73105130 Report a problem | ||
| 11/10/2011 | Sold | $91,000-2.2%$147/sqft |
Source: Public Record Report a problem | ||
| 9/5/2011 | Price change | $93,000-3.6%$150/sqft |
Source: Century 21 A-1 Nolan Realty #71253588 Report a problem | ||
| 8/5/2011 | Price change | $96,500-3%$156/sqft |
Source: Century 21 A-1 Nolan Realty #71253588 Report a problem | ||
| 6/27/2011 | Listed for sale | $99,500+221%$160/sqft |
Source: Century 21 A-1 Nolan Realty #71253588 Report a problem | ||
| 12/1/2000 | Sold | $31,000$50/sqft |
Source: Public Record Report a problem | ||
| 1/19/1999 | Sold | $31,000-67.2%$50/sqft |
Source: Public Record Report a problem | ||
| 9/21/1990 | Sold | $94,650$153/sqft |
Source: Public Record Report a problem | ||
Public tax history
| Year | Property taxes | Tax assessment |
|---|---|---|
| 2025 | $3,100 +11.8% | $172,700 +15.3% |
| 2024 | $2,773 +7.7% | $149,800 +16.9% |
| 2023 | $2,575 -0.3% | $128,100 +5.5% |
| 2022 | $2,582 +4.9% | $121,400 +7.6% |
| 2021 | $2,461 +2.3% | $112,800 |
| 2020 | $2,405 +16.7% | $112,800 +19.4% |
| 2019 | $2,060 +3.1% | $94,500 |
| 2018 | $1,998 -8.2% | $94,500 -5.2% |
| 2017 | $2,176 +2.8% | $99,700 |
| 2016 | $2,116 +3.3% | $99,700 |
| 2015 | $2,048 +3.4% | $99,700 +5.6% |
| 2014 | $1,980 +2.9% | $94,400 |
| 2013 | $1,925 -2.7% | $94,400 -5.8% |
| 2012 | $1,978 +6% | $100,200 -2.2% |
| 2011 | $1,866 +6.1% | $102,500 -1.2% |
| 2010 | $1,758 +28.5% | $103,700 +19.9% |
| 2009 | $1,368 -16.9% | $86,500 -15.9% |
| 2008 | $1,647 | $102,800 |
Find assessor info on the county website
Monthly payment
Est. payment
Payment breakdown
Explore the cost of this home by adjusting the details. Changes won't be saved.Climate risks
Neighborhood: South Amherst
Nearby schools
Schools provided by the listing agent
- Elementary: Crocker Farm
- Middle: Amherst Middle School
- High: Amherst High School
Source: MLS PIN. This data may not be complete. We recommend contacting the local school district to confirm school assignments for this home.
Similar homes
- $194,9001 bd1 ba620 sqft170 E Hadley Rd APT 140, Amherst, MA 01002For Sale
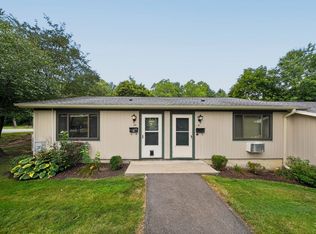 MLS ID #73553198, Gregory Haughton, 5 College REALTORS®. MLS PIN
 - $195,0001 bd1 ba729 sqftRiver Run, Northampton, MA 01060For Sale
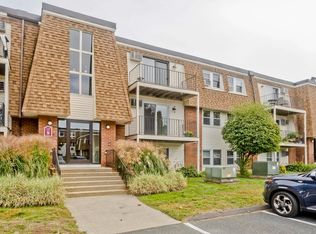 MLS ID #73583638, Kelly Warren, Delap Real Estate LLC. MLS PIN
 - $179,0001 bd1 ba729 sqftRiver Run, Northampton, MA 01060For Sale
 MLS ID #73583748, Maria LoPriore, Berkshire Hathaway HomeServices Realty Professionals. MLS PIN
 - $229,0001 bd1 ba675 sqft23 Green Leaves Dr Unit 105, Amherst, MA 01002For Sale
 MLS ID #73501649, Lori Baronas, Coldwell Banker Community REALTORS®. MLS PIN
