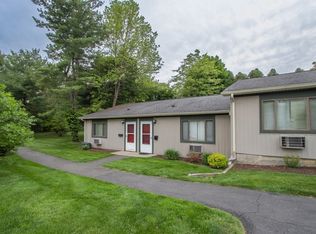
Rare End-Unit Condo with modern updates and a private patio! Welcome to low-maintenance living in this desirable end-unit condo, offering comfort, convenience, and easy access to the best of the Amherst area! The bright, open-concept layout features an updated kitchen with granite countertops, kitchen island, and a seamless flow into the main living space—perfect for everyday living and entertaining. Enjoy your morning coffee or dine outdoors on the private enclosed back patio . Additional conveniences include a high-end in-unit washer/dryer combination, microwave, stove, dishwasher, and refrigerator, making this home move-in ready. The affordable HOA fees include water, sewer, trash, and access to the in-ground swimming pool, adding even more value to this easy-living lifestyle. Outdoor enthusiasts will appreciate direct, convenient access to local walking trails, the Norwottuck Rail Trail, and the adjacent Fort River Conservation Area. Groff Park is just around the corner, offering even more opportunities to enjoy the outdoors. Ideally located for commuters, this condo sits directly on the bus line and offers quick access to Route 9, Hadley shopping, Downtown Amherst, Atkin's Farm Country Market, Amherst College and UMass Amherst. This pet-friendly complex allows one dog or two cats, subject to condominium association approval. Move-in ready, freshly painted, this inviting end-unit condo is a wonderful opportunity for homeowners seeking convenience, outdoor access, and low-maintenance living!
For sale
$190,000
170 E Hadley Rd APT 140, Amherst, MA 01002
1beds
620sqft
Condominium, Rowhouse
Built in 1970
-- sqft lot
$187,100 Zestimate®
$306/sqft
$353/mo HOA
What's special
Modern updatesBright open-concept layoutPrivate enclosed back patioPrivate patioKitchen islandFreshly painted
- 10 days
- 431
- 16
Likely to sell faster than
Zillow last checked:
Listing updated:
Listed by:
Sherri Willey 413-374-8106,
William Raveis R.E. & Home Services 413-549-3700
Source: MLS PIN,MLS#: 73591798
Facts & features
Interior
Bedrooms & bathrooms
- Bedrooms: 1
- Bathrooms: 1
- Full bathrooms: 1
Primary bedroom
- Features: Closet, Flooring - Wall to Wall Carpet
- Level: First
Primary bathroom
- Features: No
Bathroom 1
- Features: Bathroom - Full, Flooring - Vinyl
- Level: First
Kitchen
- Features: Countertops - Upgraded, Kitchen Island, Dryer Hookup - Dual, Lighting - Pendant, Lighting - Overhead
- Level: First
Living room
- Features: Flooring - Laminate, Slider
- Level: First
Heating
- Electric
Cooling
- Wall Unit(s)
Appliances
- Included: Range, Dishwasher, Disposal, Microwave, Refrigerator, Washer/Dryer
- Laundry: Washer Hookup, First Floor, Electric Dryer Hookup
Features
- Internet Available - Broadband
- Flooring: Vinyl, Carpet, Laminate
- Doors: Storm Door(s)
- Windows: Insulated Windows
- Has basement: No
- Has fireplace: No
- Common walls with other units/homes: End Unit
Interior area
- Total structure area: 620
- Total interior livable area: 620 sqft
- Finished area above ground: 620
Property
Parking
- Total spaces: 1
- Parking features: Off Street, Assigned, Guest
- Uncovered spaces: 1
Features
- Patio & porch: Patio
- Exterior features: Patio
Lot
- Size: 5,358 Square Feet
Details
- Parcel number: M:016D B:0140 L:0014,3010588
- Zoning: RN2
Construction
Type & style
- Home type: Condo
- Property subtype: Condominium, Rowhouse
Materials
- Frame
- Roof: Shingle
Condition
- Year built: 1970
Utilities & green energy
- Electric: Circuit Breakers, 100 Amp Service
- Sewer: Public Sewer
- Water: Public
- Utilities for property: for Electric Range, for Electric Dryer, Washer Hookup
Community & HOA
Community
- Features: Public Transportation, Shopping, Pool, Park, Walk/Jog Trails, Conservation Area, Public School, University
HOA
- Amenities included: Pool
- Services included: Water, Sewer, Insurance, Maintenance Structure, Road Maintenance, Maintenance Grounds, Snow Removal
- HOA fee: $353 monthly
Location
- Region: Amherst
Financial & listing details
- Price per square foot: $306/sqft
- Tax assessed value: $197,700
- Annual tax amount: $3,343
- Date on market: 10/16/2026
Estimated market value
$187,100
$178,000 - $196,000
$1,804/mo
Price history
| Date | Event | Price |
|---|---|---|
| 10/16/2026 | Listed for sale | $190,000$306/sqft |
Source: MLS PIN #73591798 Report a problem | ||
| 10/14/2026 | Listing removed | $190,000$306/sqft |
Source: MLS PIN #73553198 Report a problem | ||
| 10/4/2026 | Price change | $190,000-2.5%$306/sqft |
Source: MLS PIN #73553198 Report a problem | ||
| 7/22/2026 | Listed for sale | $194,900+62.4%$314/sqft |
Source: MLS PIN #73553198 Report a problem | ||
| 7/23/2020 | Sold | $120,000+0.1%$194/sqft |
Source: Public Record Report a problem | ||
| 6/29/2020 | Listed for sale | $119,900+23.6%$193/sqft |
Source: 5 College REALTORS� #72682148 Report a problem | ||
| 8/22/2014 | Sold | $97,000-11%$156/sqft |
Source: Public Record Report a problem | ||
| 5/31/2014 | Listed for sale | $109,000+16%$176/sqft |
Source: Owner Report a problem | ||
| 5/11/2012 | Sold | $94,000-4.6%$152/sqft |
Source: Public Record Report a problem | ||
| 2/15/2012 | Price change | $98,500-1.5%$159/sqft |
Source: Coldwell Banker Residential Brokerage - #71309973 Report a problem | ||
| 11/13/2011 | Listed for sale | $100,000+8.7%$161/sqft |
Source: Coldwell Banker Residential Brokerage - #71309973 Report a problem | ||
| 10/6/2006 | Sold | $92,021+37.3%$148/sqft |
Source: Public Record Report a problem | ||
| 11/20/2000 | Sold | $67,000+71.8%$108/sqft |
Source: Public Record Report a problem | ||
| 9/14/1998 | Sold | $39,000$63/sqft |
Source: Public Record Report a problem | ||
Public tax history
| Year | Property taxes | Tax assessment |
|---|---|---|
| 2025 | $3,060 +11.8% | $170,500 +15.4% |
| 2024 | $2,736 +7.6% | $147,800 +16.8% |
| 2023 | $2,543 -0.3% | $126,500 +5.5% |
| 2022 | $2,550 +4.9% | $119,900 +7.6% |
| 2021 | $2,431 +2.4% | $111,400 |
| 2020 | $2,375 +16.8% | $111,400 +19.4% |
| 2019 | $2,034 +3.1% | $93,300 |
| 2018 | $1,972 -9.4% | $93,300 -6.4% |
| 2017 | $2,176 +2.8% | $99,700 |
| 2016 | $2,116 +3.3% | $99,700 |
| 2015 | $2,048 +3.4% | $99,700 +5.6% |
| 2014 | $1,980 +2.9% | $94,400 |
| 2013 | $1,925 -2.7% | $94,400 -5.8% |
| 2012 | $1,978 +7.3% | $100,200 -1.1% |
| 2011 | $1,844 +4.9% | $101,300 -2.3% |
| 2010 | $1,758 +28.5% | $103,700 +19.9% |
| 2009 | $1,368 -16.9% | $86,500 -15.9% |
| 2008 | $1,647 | $102,800 |
Find assessor info on the county website
Monthly payment
Est. payment
Payment breakdown
Explore the cost of this home by adjusting the details. Changes won't be saved.Climate risks
Neighborhood: South Amherst
Nearby schools
Schools provided by the listing agent
- Elementary: Crocker Farm
- Middle: Arms
- High: Arhs
Source: MLS PIN. This data may not be complete. We recommend contacting the local school district to confirm school assignments for this home.

Similar homes
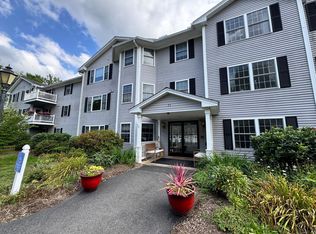
- $228,0001 bd1 ba675 sqft23 Green Leaves Dr Unit 105, Amherst, MA 01002For Sale
 MLS ID #73501649, Lori Baronas, Coldwell Banker Community REALTORS®. MLS PIN
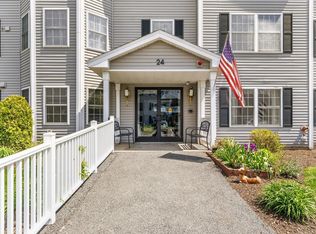
- $259,9001 bd1 ba734 sqftHampshire Village, Amherst, MA 01002For Sale
 MLS ID #73565356, Stephen Byrne, First Place Realty. MLS PIN
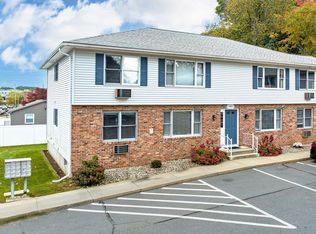
- $249,0001 bd1 ba675 sqftGreenleaves Condominiums, Amherst, MA 01002For Sale
 MLS ID #73515411, Jocelyn Cleary, Canon Real Estate, Inc.. MLS PIN
- $195,0002 bd1 ba846 sqftAldenview Estates Condominiums, Chicopee, MA 01020For Sale
 MLS ID #73593612, Leslie Brunelle, NRG Real Estate Services, Inc.. MLS PIN
