This Renovated One Bedroom Condo at The Brook is move-in ready and in a superb location! Sited in a most private setting at the back, this end unit opens onto green space, common land adjacent to the Fort River Conservation area. Yet in no time, you can commute with the PVTA bus to the Town Center, Amherst College and UMASS. Enter into the freshly painted unit with an open floor plan comprising the LR and kitchen with dining area. The upgraded kitchen will impress you! Oak cabinetry is complemented by a butcher block countertop, and brand-new stainless-steel appliances, including range, refrigerator, dishwasher, (+WASHER/DRYER) invite you to show off your culinary skills. Open the slider to your private deck & sup there, as you wish. Vinyl plank flooring unifies the living space as it extends into the hall, bedroom, and bath. An upgraded full bath and a closet with a newer hot water heater complete the floor plan. Oh yes! Two wall A/C units cool you down in the dog days of summer, along with an in-ground swimming pool at the Complex. Convenient shopping is close by at the Atkins Country Market and the Hadley mall stores. Why rent, when you can own such a superb, affordable home?
Sold for $200,000
$200,000
170 E Hadley Rd APT 85, Amherst, MA 01002
1beds
620sqft
Condominium, Rowhouse
Built in 1970
-- sqft lot
$200,100 Zestimate®
$323/sqft
$1,804 Estimated rent
Home value
$200,100
$190,000 - $210,000
$1,804/mo
Zestimate® history
Owner options
List your home for rent
$1,804/mo
Rent Zestimate®
Find your next renter with Zillow Rental Manager. Plus, with online applications, you can quickly screen prospective tenants – for free.
$1,804/mo
Rent Zestimate®
Refinance and save
$1,766/mo
Est. payment
Refinancing to a lower rate could help reduce your monthly payments and save thousands over the life of the loan.
$1,766/mo
Est. payment
Explore your selling options
Work with a Zillow partner agent
Leverage their expertise and Zillow's premium Showcase listings to get your home seen by more buyers.
Get startedList with your own agent
Get your home in front of millions of buyers by listing it on Zillow.
Learn how to do itSell it yourself
Take full control of how buyers see your home on Zillow by listing For Sale by Owner (FSBO).
List your homeWhat's special
Private deckUpgraded kitchenButcher block countertopBrand-new stainless-steel appliancesOak cabinetryFreshly painted unit
Zillow last checked:
Listing updated:
Listed by:
Sally Malsch 413-519-4465,
5 College REALTORS® 413-549-5555
Bought with:
Theresa Ryan
Brick & Mortar
Source: MLS PIN,MLS#: 73561781
Facts & features
Interior
Bedrooms & bathrooms
- Bedrooms: 1
- Bathrooms: 1
- Full bathrooms: 1
- Main level bathrooms: 1
- Main level bedrooms: 1
Primary bedroom
- Features: Closet, Flooring - Vinyl, Remodeled
- Level: Main,First
Bathroom 1
- Features: Bathroom - With Tub & Shower, Ceiling Fan(s), Flooring - Vinyl, Remodeled, Lighting - Sconce, Pedestal Sink
- Level: Main,First
Kitchen
- Features: Flooring - Vinyl, Dining Area, Countertops - Upgraded, Cabinets - Upgraded, Deck - Exterior, Exterior Access, Open Floorplan, Remodeled, Slider, Stainless Steel Appliances, Washer Hookup, Lighting - Overhead
- Level: Main,First
Living room
- Features: Cable Hookup, Deck - Exterior, Exterior Access, Open Floorplan, Remodeled, Lighting - Overhead
- Level: Main,First
Heating
- Electric Baseboard, Electric
Cooling
- Wall Unit(s)
Appliances
- Included: Range, Dishwasher, Disposal, Refrigerator, Washer, Range Hood
- Laundry: Flooring - Vinyl, Main Level, Washer Hookup, First Floor, In Unit
Features
- Internet Available - Broadband
- Flooring: Vinyl / VCT
- Windows: Insulated Windows, Screens
- Has basement: No
- Has fireplace: No
- Common walls with other units/homes: End Unit
Interior area
- Total structure area: 620
- Total interior livable area: 620 sqft
- Finished area above ground: 620
Property
Parking
- Total spaces: 1
- Parking features: Off Street, Assigned, Guest, Paved
- Uncovered spaces: 1
Features
- Entry location: Unit Placement(Street,Back)
- Patio & porch: Deck
- Exterior features: Deck, Screens, Rain Gutters, Professional Landscaping
- Pool features: Association, In Ground
- Fencing: Security
Lot
- Size: 5,358 Square Feet
Details
- Parcel number: M:016D B:0085 L:0014,3010627
- Zoning: cluster
Construction
Type & style
- Home type: Condo
- Property subtype: Condominium, Rowhouse
- Attached to another structure: Yes
Materials
- Frame
- Roof: Shingle
Condition
- Year built: 1970
- Major remodel year: 1984
Utilities & green energy
- Electric: 110 Volts, 220 Volts, 200+ Amp Service
- Sewer: Public Sewer
- Water: Public
- Utilities for property: for Electric Range, for Electric Oven, Washer Hookup
Community & HOA
Community
- Features: Public Transportation, Pool, Walk/Jog Trails, Conservation Area, House of Worship, Private School, Public School, University
HOA
- Amenities included: Pool, Trail(s)
- Services included: Water, Sewer, Insurance, Maintenance Structure, Road Maintenance, Maintenance Grounds, Snow Removal, Trash, Reserve Funds
- HOA fee: $353 monthly
Location
- Region: Amherst
Financial & listing details
- Price per square foot: $323/sqft
- Tax assessed value: $197,700
- Annual tax amount: $3,343
- Date on market: 9/5/2026
Price history
| Date | Event | Price |
|---|---|---|
| 9/28/2026 | Sold | $200,000+0.1%$323/sqft |
Source: MLS PIN #73561781 Report a problem | ||
| 9/4/2026 | Pending sale | $199,900$322/sqft |
Source: MLS PIN #73561781 Report a problem | ||
| 8/21/2026 | Contingent | $199,900$322/sqft |
Source: MLS PIN #73561781 Report a problem | ||
| 8/11/2026 | Listed for sale | $199,900+187.6%$322/sqft |
Source: MLS PIN #73561781 Report a problem | ||
| 6/14/2017 | Listing removed | $975$2/sqft |
Source: Zillow Rental Manager Report a problem | ||
| 6/1/2017 | Listed for rent | $975$2/sqft |
Source: Zillow Rental Manager Report a problem | ||
| 8/31/1988 | Sold | $69,500$112/sqft |
Source: Agent Provided Report a problem | ||
Public tax history
| Year | Property taxes | Tax assessment |
|---|---|---|
| 2025 | $3,060 +11.8% | $170,500 +15.4% |
| 2024 | $2,736 +7.6% | $147,800 +16.8% |
| 2023 | $2,543 -0.3% | $126,500 +5.5% |
| 2022 | $2,550 +4.9% | $119,900 +7.6% |
| 2021 | $2,431 +2.4% | $111,400 |
| 2020 | $2,375 +16.8% | $111,400 +19.4% |
| 2019 | $2,034 +3.1% | $93,300 |
| 2018 | $1,972 -9.4% | $93,300 -6.4% |
| 2017 | $2,176 +2.8% | $99,700 |
| 2016 | $2,116 +3.3% | $99,700 |
| 2015 | $2,048 +3.4% | $99,700 +5.6% |
| 2014 | $1,980 +2.9% | $94,400 |
| 2013 | $1,925 -2.7% | $94,400 -5.8% |
| 2012 | $1,978 +7.3% | $100,200 -1.1% |
| 2011 | $1,844 +4.9% | $101,300 -2.3% |
| 2010 | $1,758 +28.5% | $103,700 +19.9% |
| 2009 | $1,368 -16.9% | $86,500 -15.9% |
| 2008 | $1,647 | $102,800 |
Find assessor info on the county website
Neighborhood: South Amherst
Nearby homes
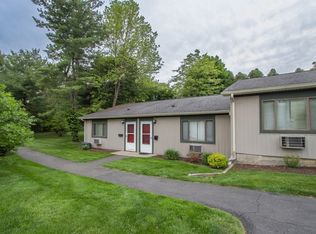
- $177,5001 bd1 ba620 sqft170 E Hadley Rd APT 13, Amherst, MA 01002Sold
- $189,0001 bd1 ba620 sqft170 E Hadley Rd APT 14, Amherst, MA 01002For Sale

- $200,0003 bd2 ba1.3k sqft170 E Hadley Rd APT 18, Amherst, MA 01002Pending
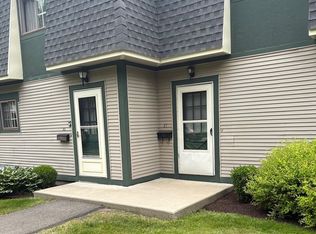
- $281,0002 bd2 ba1k sqft170 E Hadley Rd APT 27, Amherst, MA 01002Sold
- $245,0002 bd2 ba1k sqft170 E Hadley Rd APT 29, Amherst, MA 01002For Sale
- $313,0002 bd2 ba1k sqft170 E Hadley Rd APT 42, Amherst, MA 01002Sold
- $245,0002 bd2 ba1k sqft170 E Hadley Rd APT 46, Amherst, MA 01002Sold
- $299,7002 bd2 ba1k sqft170 E Hadley Rd APT 52, Amherst, MA 01002Sold
- $250,0002 bd2 ba1k sqft170 E Hadley Rd APT 55, Amherst, MA 01002Sold
Nearby schools
GreatSchools rating
- 8/10Crocker Farm Elementary SchoolGrades: PK-6Distance: 0.4 mi
- 8/10Amherst Regional Middle SchoolGrades: 7-8Distance: 2.6 mi
- 8/10Amherst Regional High SchoolGrades: 9-12Distance: 2.3 mi
Schools provided by the listing agent
- Elementary: Crocker Farm
- Middle: Amherst Reg Ms
- High: Amherst Reg Hs
Source: MLS PIN. This data may not be complete. We recommend contacting the local school district to confirm school assignments for this home.
Sell for more on Zillow
Get a Zillow Showcase℠ listing at no additional cost and you could sell for .
$200,100
2% more
+$4,002
With Zillow Showcase(estimated)
$204,102
Sell for more on Zillow
Get a Zillow Showcase℠ listing at no additional cost and you could sell for .
$200,100
2% more
+$4,002
With Zillow Showcase(estimated)
$204,102
- Massachusetts
- Hampshire County
- Amherst
- 01002
- South Amherst
- 170 E Hadley Rd Apartment 85
