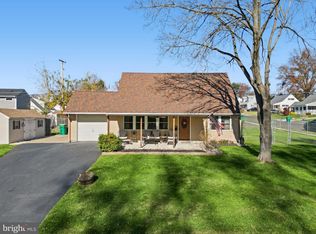
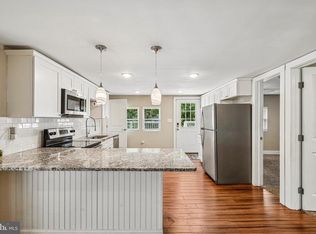
Welcome to 170 Kinsman Road! Situated on a lightly traveled street in Florence, this expanded ranch offers three bedrooms and two full bathrooms. An enclosed front porch welcomes you inside to a spacious living room and a bright eat-in kitchen with room to gather. Hardwood flooring runs throughout much of the main level, with ceramic tile in the kitchen and bathrooms. The large backyard features fencing along the rear and both sides, raised gardening beds, and plenty of space for outdoor entertaining or relaxing. An oversized driveway provides ample off-street parking. A full basement beneath the original portion of the home is partially finished, offering additional space for recreation, hobbies, or storage, with a walkout door providing convenient backyard access. Additional features include low-maintenance vinyl siding, a three-month-old water heater, an 11-year-old HVAC system, a 10-year-old roof, and a whole-house single-stage sediment filter. Conveniently located near major highways, public transportation, shopping, and entertainment, this home offers comfortable living with room to enjoy both indoors and out.
Accepting backups
$375,000
170 Kinsman Rd, Florence, NJ 08518
3beds
1,225sqft
Single Family Residence
Built in 1950
10,594 Square Feet Lot
$-- Zestimate®
$306/sqft
$-- HOA
What's special
Bright eat-in kitchenRaised gardening bedsConvenient backyard accessEnclosed front porchLarge backyardLow-maintenance vinyl sidingHardwood flooring
- 33 days
- 229
- 15
Zillow last checked:
Listing updated:
Listed by:
Veronica Fantozzi 609-760-6473,
Weichert Realtors-Cherry Hill
Source: Bright MLS,MLS#: NJBL2122816
Facts & features
Interior
Bedrooms & bathrooms
- Bedrooms: 3
- Bathrooms: 2
- Full bathrooms: 2
- Main level bathrooms: 2
- Main level bedrooms: 3
Basement
- Area: 0
Heating
- Forced Air, Natural Gas
Cooling
- Central Air, Electric
Appliances
- Included: Dishwasher, Disposal, Microwave, Oven/Range - Gas, Washer, Exhaust Fan, Dryer, Water Heater, Refrigerator, Gas Water Heater
- Laundry: In Basement
Features
- Bathroom - Stall Shower, Bathroom - Tub Shower, Bathroom - Walk-In Shower, Chair Railings, Eat-in Kitchen
- Flooring: Hardwood, Tile/Brick, Wood
- Doors: Insulated, Storm Door(s)
- Windows: Vinyl Clad
- Basement: Walk-Out Access,Windows,Space For Rooms
- Has fireplace: No
Interior area
- Total structure area: 1,225
- Total interior livable area: 1,225 sqft
- Finished area above ground: 1,225
- Finished area below ground: 0
Property
Parking
- Total spaces: 2
- Parking features: Driveway, On Street
- Uncovered spaces: 2
Accessibility
- Accessibility features: None
Features
- Levels: One
- Stories: 1
- Patio & porch: Patio
- Exterior features: Sidewalks, Street Lights
- Pool features: None
Lot
- Size: 10,594 Square Feet
Details
- Additional structures: Above Grade, Below Grade
- Parcel number: 150009700014
- Zoning:
- Zoning description: Residential
- Special conditions: Standard
Construction
Type & style
- Home type: SingleFamily
- Architectural style: Ranch/Rambler
- Property subtype: Single Family Residence
Materials
- Frame
- Foundation: Brick/Mortar, Crawl Space
- Roof: Architectural Shingle
Condition
- Excellent
- New construction: No
- Year built: 1950
Utilities & green energy
- Electric: 100 Amp Service
- Sewer: Public Sewer
- Water: Public
Community & HOA
Community
- Subdivision: None Available
HOA
- Has HOA: No
Location
- Region: Florence
- Municipality: FLORENCE TWP
Financial & listing details
- Price per square foot: $306/sqft
- Tax assessed value: $209,500
- Annual tax amount: $6,465
- Date on market: 10/18/2026
- Listing agreement: Exclusive Right To Sell
- Listing terms: Cash,Conventional,FHA 203(b),VA Loan,USDA Loan
- Ownership: Fee Simple
Estimated market value
Not available
Estimated sales range
Not available
Not available
Price history
| Date | Event | Price |
|---|---|---|
| 10/23/2026 | Listed for sale | $375,000+92.3%$306/sqft |
Source:  Bright MLS #NJBL2122816 Report a problem | ||
| 4/27/2015 | Sold | $195,000-2.5%$159/sqft |
Source: Public Record Report a problem | ||
| 3/19/2015 | Pending sale | $200,000$163/sqft |
Source: ERA Central Realty Group #6510236 Report a problem | ||
| 3/19/2015 | Listed for sale | $200,000$163/sqft |
Source: ERA Central Realty Group #6510236 Report a problem | ||
| 2/11/2015 | Listing removed | $200,000$163/sqft |
Source: ERA Central Realty Group #6510236 Report a problem | ||
| 1/24/2015 | Listed for sale | $200,000$163/sqft |
Source: ERA Central Realty Group #6510236 Report a problem | ||
Public tax history
| Year | Property taxes | Tax assessment |
|---|---|---|
| 2026 | $6,465 +10.7% | $209,500 |
| 2025 | $5,839 +4.5% | $209,500 |
| 2024 | $5,589 | $209,500 |
| 2023 | -- | $209,500 |
| 2022 | $5,470 +0.9% | $209,500 |
| 2021 | $5,422 +1.3% | $209,500 |
| 2020 | $5,353 +0.9% | $209,500 |
| 2019 | $5,307 +1.7% | $209,500 |
| 2018 | $5,219 +2% | $209,500 +0.4% |
| 2017 | $5,119 +7.4% | $208,600 |
| 2016 | $4,765 +3% | $208,600 |
| 2015 | $4,625 -2.3% | $208,600 |
| 2014 | $4,736 +1.8% | $208,600 |
| 2013 | $4,652 +3.2% | $208,600 |
| 2012 | $4,508 +3.3% | $208,600 |
| 2011 | $4,362 -0.1% | $208,600 |
| 2010 | $4,365 +0.8% | $208,600 +86.8% |
| 2009 | $4,331 +2.7% | $111,700 |
| 2008 | $4,216 +2% | $111,700 |
| 2007 | $4,133 +6% | $111,700 |
| 2006 | $3,900 +8.7% | $111,700 |
| 2005 | $3,588 +7.3% | $111,700 |
| 2004 | $3,345 | $111,700 |
| 2003 | -- | $111,700 |
| 2002 | -- | $111,700 |
| 2001 | -- | $111,700 |
Find assessor info on the county website
Monthly payment
Est. payment
Payment breakdown
Explore the cost of this home by adjusting the details. Changes won't be saved.Climate risks
Neighborhood: 08518
Nearby schools
Schools provided by the listing agent
- Elementary: Roebling School
- Middle: Riverfront School
- High: Florence Township Memorial
- District: Florence Township Public Schools
Source: Bright MLS. This data may not be complete. We recommend contacting the local school district to confirm school assignments for this home.

Similar homes
- $385,0004 bd2 ba1.5k sqft19 Vermont Ln, Levittown, PA 19054For Sale
 MLS ID #PABU2135826, Robin Kemmerer, Robin Kemmerer Associates Inc. Bright MLS
- $400,0004 bd2 ba1.1k sqft1871 Arena Dr, Hamilton, NJ 08610For Sale
 MLS ID #NJME2086042, Maryanne Ziccardi, Keller Williams Premier. Bright MLS
- $375,0003 bd2 ba1.1k sqft10 Maple Ln, Hainesport, NJ 08036For Sale
 MLS ID #NJBL2117714, John R. Wuertz, BHHS Fox & Roach - Robbinsville. Bright MLS
- $399,9003 bd2 ba1.3k sqft50 Petunia Ln, Willingboro, NJ 08046For Sale
 MLS ID #NJBL2124452, Robert Greenblatt, Weichert Realtors - Moorestown. Bright MLS
- $329,9003 bd2 ba1.4k sqft1208-T High St, Burlington, NJ 08016For SaleMLS ID #NJBL2123882, Mike Thornton, EXP Realty, LLC. Bright MLS
- $375,0002 bd2 ba1.1k sqft319 Wagon Wheel Cir, Columbus, NJ 08022For SaleMLS ID #NJBL2120784, Sue Havens, Callaway Henderson Sotheby's Int'l-Princeton. Bright MLS
- $409,9003 bd2 ba1.1k sqft417 Smith Ln, Mount Holly, NJ 08060For SaleMLS ID #NJBL2123248, Nina Cestare, BHHS Fox & Roach - Robbinsville. Bright MLS
- $325,0004 bd1 ba1.4k sqft410 Holmes Dr, Burlington, NJ 08016For SaleMLS ID #NJBL2121638, Sharif Hatab, EXP Realty, LLC. Bright MLS
- $375,0003 bd2 ba1.3k sqft19 Estate Rd, Lumberton, NJ 08048For SaleMLS ID #NJBL2116744, Nancy MacDermott, Weichert Realtors - Moorestown. Bright MLS
- $365,0004 bd2 ba1.2k sqft114 Somerset St, Ewing, NJ 08638For SaleMLS ID #NJME2085408, Jake Himmelstein, Coldwell Banker Realty. Bright MLS
- $379,0003 bd3 ba1.3k sqft302 Juniata Ave, Delran, NJ 08075For SaleMLS ID #NJBL2122606, Kathleen Hullings, Weichert Realtors - Moorestown. Bright MLS
- $445,0003 bd2 ba1.6k sqft5 Aquetong Ln, Ewing, NJ 08628For SaleMLS ID #NJME2086138, Sue Gross, BHHS Fox & Roach - Robbinsville. Bright MLS
- $375,0004 bd1 ba1.1k sqft40 Oriole Dr, Ewing, NJ 08628For SaleMLS ID #NJME2085140, Lyn Scott, BHHS Fox & Roach Hopewell Valley. Bright MLS
- $364,9003 bd1 ba1.3k sqft700 Linfield Ave, Delran, NJ 08075For SaleMLS ID #NJBL2122264, Ashley Moorhouse, Keller Williams Realty - Cherry Hill. Bright MLS
- $375,0002 bd2 ba1.1k sqft135 Roberts Ave, Horsham, PA 19044For SaleMLS ID #PAMC2200704, Julie Twomey, Keller Williams Main Line. Bright MLS
- $399,5002 bd2 ba1.3k sqft36 Loller Rd, Hatboro, PA 19040For SaleMLS ID #PAMC2199588, Lee Bergiven, RE/MAX Centre Realtors. Bright MLS
- $399,0003 bd2 ba1.7k sqft403 Lakeside Blvd, Hamilton, NJ 08610For SaleMLS ID #NJME2085556, Amy McGrath, Keller Williams Premier. Bright MLS
- $338,8003 bd1 ba1.2k sqft207 Bow Hill Ave, Hamilton, NJ 08610For SaleMLS ID #NJME2085650, Christine Barrett, REMAX Welcome Home. Bright MLS
- $350,0003 bd2 ba1.3k sqft10 Peppermint Ln, Willingboro, NJ 08046For SaleMLS ID #NJBL2123868, Deedra Richardson, Keller Williams Realty - Moorestown. Bright MLS
- $414,0002 bd2 ba1.1k sqft16 Hilltop Ln W, Columbus, NJ 08022For SaleMLS ID #NJBL2122822, Edward J Smires, Smires & Associates. Bright MLS
