You'll be SO glad you waited!! ** Beautiful HollyBrook Rancher! ** 3 Bedrooms and 2 FULL Bathrooms! ** Primary EnSuite! ** Welcoming Sunlit Living Room! ** Open Dining Area! ** Renovated in 2019 with New Roof, New Furnace, New Flooring, New Stainless Steel Appliances, New Cabinets & Granite Counters, Some New Windows!! ** FANTASTIC Family Room has Brick Wall Fireplace with Insert! ** Sliders to the Patio and Fully-Fenced Backyard! ** Full Basement and Walk-Up Attic for Ample Storage! ** 2-Car Driveway Plus On-Street Parking! ** Plenty of Nearby Shopping, Restaurants, Entertainment! ** Quick Access to Routes 38, 206, 70, 295, NJ Tpk ** Easy Commutes to Philadelphia, the Trenton/Princeton Area, the Joint Base! ** Schedule Now to See This Wonderful Home, and Make It YOURS!!
Pending
Price cut: $5K (9/16)
$375,000
19 Estate Rd, Lumberton, NJ 08048
3beds
1,346sqft
Single Family Residence
Built in 1952
7,998 Square Feet Lot
$-- Zestimate®
$279/sqft
$-- HOA
What's special
Full basementNew furnaceFully-fenced backyardPrimary ensuiteSome new windowsNew stainless steel appliancesFantastic family room
- 74 days
- 326
- 14
Zillow last checked:
Listing updated:
Listed by:
Nancy MacDermott 856-296-3139,
Weichert Realtors - Moorestown
Source: Bright MLS,MLS#: NJBL2116744
Facts & features
Interior
Bedrooms & bathrooms
- Bedrooms: 3
- Bathrooms: 2
- Full bathrooms: 2
- Main level bathrooms: 2
- Main level bedrooms: 3
Rooms
- Room types: Living Room, Dining Room, Primary Bedroom, Bedroom 2, Bedroom 3, Kitchen, Family Room, Basement
Primary bedroom
- Features: Bathroom - Stall Shower, Walk-In Closet(s), Ceiling Fan(s)
- Level: Main
- Area: 208 Square Feet
- Dimensions: 13 X 16
Bedroom 2
- Features: Ceiling Fan(s)
- Level: Main
- Area: 130 Square Feet
- Dimensions: 10 X 13
Bedroom 3
- Features: Ceiling Fan(s)
- Level: Main
- Area: 110 Square Feet
- Dimensions: 10 X 11
Basement
- Level: Lower
- Area: 380 Square Feet
- Dimensions: 19 X 20
Dining room
- Level: Main
- Area: 90 Square Feet
- Dimensions: 9 X 10
Family room
- Features: Fireplace - Wood Burning
- Level: Main
- Area: 272 Square Feet
- Dimensions: 16 X 17
Kitchen
- Features: Kitchen - Gas Cooking, Pantry, Granite Counters
- Level: Main
- Area: 100 Square Feet
- Dimensions: 10 X 10
Living room
- Features: Ceiling Fan(s)
- Level: Main
- Area: 182 Square Feet
- Dimensions: 13 X 14
Heating
- Baseboard, Natural Gas
Cooling
- Window Unit(s), Electric
Appliances
- Included: Gas Water Heater
- Laundry: In Basement, Washer In Unit, Dryer In Unit
Features
- Basement: Unfinished
- Number of fireplaces: 1
- Fireplace features: Insert
Interior area
- Total structure area: 1,346
- Total interior livable area: 1,346 sqft
- Finished area above ground: 1,346
- Finished area below ground: 0
Property
Parking
- Total spaces: 2
- Parking features: Driveway, On Street
- Uncovered spaces: 2
Accessibility
- Accessibility features: None
Features
- Levels: One
- Stories: 1
- Pool features: None
- Fencing: Full,Back Yard
Lot
- Size: 7,998 Square Feet
- Dimensions: 64.00 x 125.00
Details
- Additional structures: Above Grade, Below Grade
- Parcel number: 1700019 1400013
- Zoning: R75
- Special conditions: Standard
Construction
Type & style
- Home type: SingleFamily
- Architectural style: Ranch/Rambler
- Property subtype: Single Family Residence
Materials
- Frame
- Foundation: Concrete Perimeter
Condition
- New construction: No
- Year built: 1952
- Major remodel year: 2019
Utilities & green energy
- Sewer: Public Sewer
- Water: Public
Community & HOA
Community
- Subdivision: Holly Brook
HOA
- Has HOA: No
Location
- Region: Lumberton
- Municipality: LUMBERTON TWP
Financial & listing details
- Price per square foot: $279/sqft
- Tax assessed value: $199,000
- Annual tax amount: $6,047
- Date on market: 8/13/2026
- Listing agreement: Exclusive Right To Sell
- Ownership: Fee Simple
Estimated market value
Not available
Estimated sales range
Not available
$2,784/mo
Price history
| Date | Event | Price |
|---|---|---|
| 10/8/2026 | Pending sale | $375,000$279/sqft |
Source:  Bright MLS #NJBL2116744 Report a problem Bright MLS #NJBL2116744 Report a problem | ||
| 10/6/2026 | Contingent | $375,000$279/sqft |
Source: Bright MLS #NJBL2116744 Report a problem | ||
| 9/16/2026 | Price change | $375,000-1.3%$279/sqft |
Source: Bright MLS #NJBL2116744 Report a problem | ||
| 8/13/2026 | Listed for sale | $380,000+111.1%$282/sqft |
Source: Bright MLS #NJBL2116744 Report a problem | ||
| 9/7/2024 | Listing removed | $2,200$2/sqft |
Source: Zillow Rentals Report a problem | ||
| 9/4/2024 | Listed for rent | $2,200+2.3%$2/sqft |
Source: Zillow Rentals Report a problem | ||
| 5/30/2023 | Listing removed | -- |
Source: Zillow Rentals Report a problem | ||
| 4/26/2023 | Listed for rent | $2,150$2/sqft |
Source: Zillow Rentals Report a problem | ||
| 8/14/2019 | Sold | $180,000+233.3%$134/sqft |
Source: Public Record Report a problem | ||
| 7/5/2019 | Sold | $54,000-70.8%$40/sqft |
Source: EXIT Realty solds #-6951584961406237621 Report a problem | ||
| 6/7/2019 | Pending sale | $184,900$137/sqft |
Source: EXIT REALTY JP ROTHERMEL #NJBL343056 Report a problem | ||
| 4/26/2019 | Price change | $184,900-5.2%$137/sqft |
Source: Exit Realty-JP Rothermel #NJBL343056 Report a problem | ||
| 3/21/2019 | Price change | $195,000-4.8%$145/sqft |
Source: Keller Williams Realty #NJBL131122 Report a problem | ||
| 2/12/2019 | Price change | $204,900-3.8%$152/sqft |
Source: Keller Williams Realty #NJBL131122 Report a problem | ||
| 1/15/2019 | Price change | $212,900-3.2%$158/sqft |
Source: Keller Williams Realty #NJBL131122 Report a problem | ||
| 11/23/2018 | Listed for sale | $219,900+36550%$163/sqft |
Source: KW Realty-Medford #NJBL131122 Report a problem | ||
| 1/12/2018 | Sold | $600-99.3% |
Source: Public Record Report a problem | ||
| 9/14/1998 | Sold | $90,300-16.4%$67/sqft |
Source: Public Record Report a problem | ||
| 9/16/1994 | Sold | $108,000$80/sqft |
Source: Public Record Report a problem | ||
Public tax history
| Year | Property taxes | Tax assessment |
|---|---|---|
| 2026 | $6,048 +14.2% | $199,000 |
| 2025 | $5,297 +6.4% | $199,000 |
| 2024 | $4,981 | $199,000 |
| 2023 | -- | $199,000 |
| 2022 | $4,866 +0.3% | $199,000 |
| 2021 | $4,852 +2% | $199,000 |
| 2020 | $4,756 +1.5% | $199,000 |
| 2019 | $4,684 +1.9% | $199,000 |
| 2018 | $4,597 +2.2% | $199,000 |
| 2017 | $4,497 +0.8% | $199,000 |
| 2016 | $4,464 +3.9% | $199,000 |
| 2015 | $4,294 0% | $199,000 |
| 2014 | $4,296 +0.7% | $199,000 |
| 2013 | $4,269 +4.7% | $199,000 |
| 2012 | $4,076 +0.3% | $199,000 |
| 2011 | $4,062 +2.8% | $199,000 |
| 2010 | $3,950 +0.7% | $199,000 |
| 2009 | $3,922 +2.7% | $199,000 |
| 2008 | $3,821 +2.9% | $199,000 |
| 2007 | $3,714 +4.8% | $199,000 +90.2% |
| 2006 | $3,544 -0.8% | $104,600 |
| 2005 | $3,572 +21.1% | $104,600 |
| 2004 | $2,950 | $104,600 |
Find assessor info on the county website
Monthly payment
Est. payment
Payment breakdown
Explore the cost of this home by adjusting the details. Changes won't be saved.Climate risks
Neighborhood: 08048
Nearby schools
Schools provided by the listing agent
- District: Lumberton Township Public Schools
Source: Bright MLS. This data may not be complete. We recommend contacting the local school district to confirm school assignments for this home.
Similar homes
- $377,5003 bd1 ba1.3k sqft700 Linfield Ave, Delran, NJ 08075For Sale
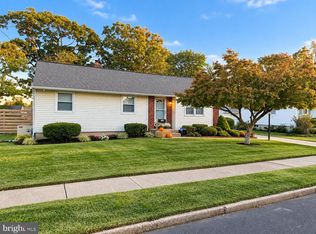
 MLS ID #NJBL2122264, Ashley Moorhouse, Keller Williams Realty - Cherry Hill. Bright MLS
 - $380,0004 bd2 ba1.5k sqft44 Exton Ln, Willingboro, NJ 08046For Sale
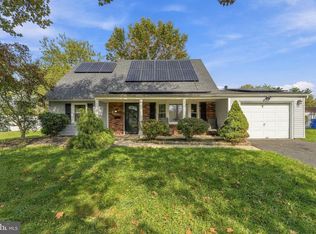 MLS ID #NJBL2120330, Sadiyyah Maamoon, RE/MAX Preferred - Sewell. Bright MLS
 - $379,9004 bd2 ba1.6k sqft47 Genesee Ln, Willingboro, NJ 08046For Sale
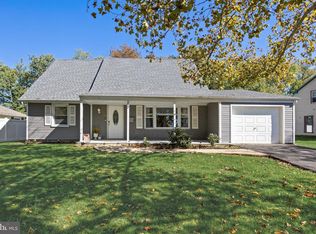 MLS ID #NJBL2121774, Don Birnbohm, BHHS Fox & Roach-Medford. Bright MLS
 - $375,0002 bd2 ba1k sqft106 Anderson Ave, Bellmawr, NJ 08031For Sale
 MLS ID #NJCD2129190, Sam Lepore, Keller Williams Realty - Moorestown. Bright MLS
 - $399,0003 bd2 ba1.6k sqft66 Triangle Ln, Willingboro, NJ 08046For SaleMLS ID #NJBL2119248, Gerri Brooke Sheppard, Coldwell Banker Realty. Bright MLS
- $--4 bd2 ba1.2k sqft181 Somerset Dr, Willingboro, NJ 08046For SaleMLS ID #NJBL2114470, Jasmine Boyer, Imani Realty & Associates. Bright MLS
- $385,0003 bd2 ba1.5k sqft55 Autumn Ln, Levittown, PA 19055For SaleMLS ID #PABU2133930, Anita Ricci, Realty One Group Exclusive. Bright MLS
- $365,0003 bd1 ba1.2k sqft1294 Route 206, Tabernacle, NJ 08088For SaleMLS ID #NJBL2121402, Jessica Nooney, Weichert Realtors-Medford. Bright MLS
- $399,9003 bd1 ba1.1k sqft2733 Monmouth Rd, Jobstown, NJ 08041For SaleMLS ID #NJBL2119184, Maria Yandoli, Century 21 Action Plus Realty - Cream Ridge. Bright MLS
- $350,0003 bd3 ba1.5k sqft6 Newport Ln, Willingboro, NJ 08046For SaleMLS ID #NJBL2112320, Verria Hairston, Open Door Brokerage, LLC. Bright MLS
- $409,9004 bd3 ba1.7k sqft15 Medley Ln, Willingboro, NJ 08046For SaleMLS ID #NJBL2122080, Lindsay Genay, Keller Williams Realty - Cherry Hill. Bright MLS
- $375,0002 bd2 ba1.1k sqft319 Wagon Wheel Cir, Columbus, NJ 08022For SaleMLS ID #NJBL2120784, Sue Havens, Callaway Henderson Sotheby's Int'l-Princeton. Bright MLS
- $425,0004 bd3 ba1.8k sqft2623 Burning Tree Rd, Pennsauken, NJ 08109For SaleMLS ID #NJCD2128374, Karen C Hinger, BHHS Fox & Roach-Moorestown. Bright MLS
- $375,0003 bd2 ba1.3k sqft1315 Main Ave, Croydon, PA 19021For SaleMLS ID #PABU2127742, Timothy Rocco, Roc Hous Real Estate LLC. Bright MLS
- $385,0004 bd2 ba1.5k sqft420 Washington St, Bristol, PA 19007For SaleMLS ID #PABU2133816, Rob Melling, Long & Foster Real Estate, Inc.. Bright MLS
- $395,9504 bd2 ba1.6k sqft189 Kenwood Dr S, Levittown, PA 19055For SaleMLS ID #PABU2130698, Javier Nichols, EXP Realty, LLC. Bright MLS
- $379,0003 bd2 ba1.4k sqft116 Carolina Ave, Cherry Hill, NJ 08003For SaleMLS ID #NJCD2121314, James Washington, Keller Williams Realty - Washington Township. Bright MLS
- $410,0004 bd2 ba1.7k sqft200 Hendrickson Ave, Edgewater Park, NJ 08010For SaleMLS ID #NJBL2118100, Samuel Rifkin, Keller Williams Realty - Cherry Hill. Bright MLS
- $360,0003 bd2 ba1.3k sqft204 Idaho Trl, Browns Mills, NJ 08015For SaleMLS ID #NJBL2120884, Jessica Nooney, Weichert Realtors-Medford. Bright MLS
- $330,0002 bd2 ba1.2k sqft2 Tifani Ln, Southampton, NJ 08088For SaleMLS ID #NJBL2121440, Bob Colombo, Weichert Realtors-Medford. Bright MLS
