Welcome to 170 Swartz Road! This charming home features a spacious living room with a fireplace, original wood trim, dining room, and kitchen with plenty of cabinet and counter space. The enclosed front porch offers additional space to relax, while the basement provides plenty of storage. Outside, enjoy a fenced yard, paved driveway, and a large detached 2-car garage with ample space for vehicles, storage, hobbies, or a workshop. Recent updates include a new roof in 2024, hot water heater in 2023, well pump in 2021, and sump pump in 2018. The seller is also offering a 1-year home warranty. Conveniently located near several parks and just minutes from Akron, this home offers easy access to shopping, dining, recreation, and major routes for an easy commute.
Active
$149,900
170 Swartz Rd, Akron, OH 44319
2beds
918sqft
Single Family Residence
Built in 1926
3,689 Square Feet Lot
$-- Zestimate®
$163/sqft
$-- HOA
What's special
Fenced yardPaved drivewayOriginal wood trimDining room
- 7 days
- 612
- 76
Likely to sell faster than
Zillow last checked:
Listing updated:
Listed by:
Justin M Miller 330-389-4841 justinmiller@kw.com,
Keller Williams Chervenic Rlty,
Nicholas R Papas 216-316-7703,
Keller Williams Chervenic Rlty
Source: MLS Now,MLS#: 5242176 Originating MLS: Akron Cleveland Association of REALTORS
Originating MLS: Akron Cleveland Association of REALTORSFacts & features
Interior
Bedrooms & bathrooms
- Bedrooms: 2
- Bathrooms: 1
- Full bathrooms: 1
Heating
- Forced Air, Gas
Cooling
- Central Air
Appliances
- Laundry: In Basement
Features
- Basement: Full,Unfinished
- Number of fireplaces: 1
- Fireplace features: Gas
Interior area
- Total structure area: 918
- Total interior livable area: 918 sqft
- Finished area above ground: 918
Video & virtual tour
Property
Parking
- Total spaces: 2
- Parking features: Detached, Garage
- Garage spaces: 2
Features
- Levels: Two
- Stories: 2
- Fencing: Chain Link,Vinyl
Lot
- Size: 3,689 Square Feet
Details
- Parcel number: 1905787
Construction
Type & style
- Home type: SingleFamily
- Architectural style: Bungalow
- Property subtype: Single Family Residence
Materials
- Vinyl Siding
- Roof: Asphalt
Condition
- Year built: 1926
Details
- Warranty included: Yes
Utilities & green energy
- Sewer: Public Sewer
- Water: Well
Community & HOA
Community
- Subdivision: Coventry 11
HOA
- Has HOA: No
Location
- Region: Akron
Financial & listing details
- Price per square foot: $163/sqft
- Tax assessed value: $108,210
- Annual tax amount: $2,460
- Date on market: 9/17/2026
Estimated market value
Not available
Estimated sales range
Not available
Not available
Price history
| Date | Event | Price |
|---|---|---|
| 9/17/2026 | Listed for sale | $149,900+64.7%$163/sqft |
Source:  MLS Now #5242176 Report a problem MLS Now #5242176 Report a problem | ||
| 11/23/1998 | Sold | $91,000$99/sqft |
Source: Public Record Report a problem | ||
Public tax history
| Year | Property taxes | Tax assessment |
|---|---|---|
| 2025 | $2,460 +3.3% | $37,880 |
| 2024 | $2,382 +4% | $37,880 |
| 2023 | $2,291 +13.7% | $37,880 +38.1% |
| 2022 | $2,015 +5.8% | $27,423 |
| 2021 | $1,905 | $27,423 |
| 2020 | -- | $27,423 +12.4% |
| 2019 | $1,811 +0.9% | $24,388 0% |
| 2018 | $1,795 -1.4% | $24,390 |
| 2017 | $1,820 | $24,390 |
| 2016 | $1,820 | $24,390 |
| 2015 | $1,820 +2.7% | $24,390 |
| 2014 | $1,773 +9.8% | $24,390 +8.9% |
| 2013 | $1,615 +7.8% | $22,400 |
| 2012 | $1,498 +5.4% | $22,400 +0% |
| 2011 | $1,422 +2.7% | $22,390 -2.4% |
| 2010 | $1,385 | $22,929 +7% |
| 2009 | -- | $21,421 |
| 2008 | $1,231 +2.1% | $21,421 -3.3% |
| 2007 | $1,206 +2.4% | $22,152 |
| 2006 | $1,177 +5.2% | $22,152 |
| 2005 | $1,119 | $22,152 +9.6% |
| 2004 | -- | $20,213 |
| 2003 | $1,072 +19.3% | $20,213 |
| 2002 | $899 +1.9% | $20,213 +13% |
| 2001 | $882 -13.2% | $17,889 |
| 2000 | $1,016 | $17,889 |
Find assessor info on the county website
Monthly payment
Est. payment
Payment breakdown
Explore the cost of this home by adjusting the details. Changes won't be saved.Climate risks
Neighborhood: 44319
Nearby schools
Schools provided by the listing agent
- District: Coventry LSD - 7704
Source: MLS Now. This data may not be complete. We recommend contacting the local school district to confirm school assignments for this home.
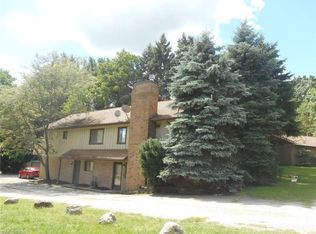
Similar homes
- $150,0003 bd1 ba1k sqft2821 Nesmith Lake Blvd, Akron, OH 44314For Sale
 MLS ID #5247044, Rich Ganim, Real of Ohio. MLS Now
 - $149,9002 bd1 ba780 sqft3483 S Bender Ave, Akron, OH 44319For Sale
 MLS ID #5244275, Chris Hamed, EXP Realty, LLC.. MLS Now
 - $159,0003 bd1 ba1k sqft1696 Oakwood Ave, Akron, OH 44301For Sale
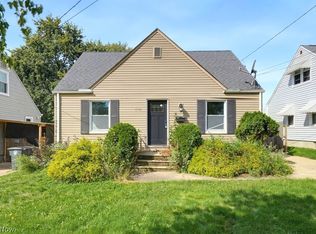 MLS ID #5247542, Kelli Shultz, Shultz Realty, LLC. MLS Now
 - $164,9002 bd1 ba912 sqft168 Killian Rd, Akron, OH 44319For Sale
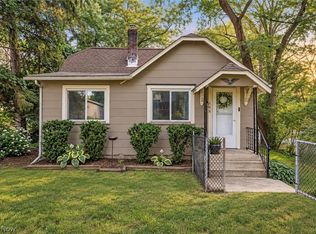 MLS ID #5241691, Anthony R Latina, RE/MAX Crossroads Properties. MLS Now
