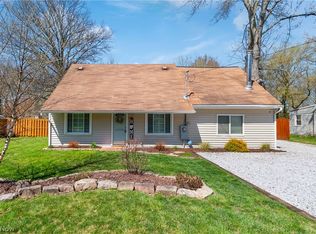
Welcome to this beautifully updated home featuring extensive improvements completed since August 2026! Step inside to find fresh paint, new flooring throughout, updated trim, new interior doors, and modern light fixtures. The inviting living room features a brick fireplace, while the refreshed kitchen offers new cabinetry, granite countertops, and stainless steel appliances. The bathroom has also been updated with a new bathtub/shower, vanity, and toilet. Beyond the cosmetic updates, this home offers numerous major improvements, including a new roof, Polaris windows, new front siding, high-efficiency furnace, new hot water tank, central air conditioning, ductwork, PEX plumbing, and a new well pump and tank system. Outside, enjoy fresh landscaping, a covered outdoor area, and a new 8' x 10' storage shed for additional storage. With so many recent updates already completed, this home is ready for its next owner. Schedule your showing today!
Active
$140,000
2239 Lake Rd, Akron, OH 44312
2beds
874sqft
Single Family Residence
Built in 1951
0.72 Acres Lot
$-- Zestimate®
$160/sqft
$-- HOA
What's special
Modern light fixturesRefreshed kitchenStainless steel appliancesGranite countertopsFresh landscapingFresh paintUpdated trim
- 2 days
- 664
- 75
Zillow last checked:
Listing updated:
Listed by:
Kelsey M Wozniak 330-690-0255 kelsey@neohliving.com,
Keller Williams Greater Metropolitan,
Andy Wozniak 330-608-1701,
Keller Williams Greater Metropolitan
Source: MLS Now,MLS#: 5251905 Originating MLS: Akron Cleveland Association of REALTORS
Facts & features
Interior
Bedrooms & bathrooms
- Bedrooms: 2
- Bathrooms: 1
- Full bathrooms: 1
- Main level bathrooms: 1
Heating
- Forced Air, Gas
Cooling
- Central Air
Appliances
- Laundry: In Bathroom
Features
- Basement: None
- Number of fireplaces: 1
- Fireplace features: Living Room
Interior area
- Total structure area: 874
- Total interior livable area: 874 sqft
- Finished area above ground: 874
- Finished area below ground: 0
Video & virtual tour
Property
Parking
- Total spaces: 1
- Parking features: Carport
- Carport spaces: 1
Features
- Levels: One and One Half
Lot
- Size: 0.72 Acres
Details
- Parcel number: 5104912
- Special conditions: Standard
Construction
Type & style
- Home type: SingleFamily
- Architectural style: Cape Cod
- Property subtype: Single Family Residence
Materials
- Aluminum Siding
- Foundation: Slab
- Roof: Asphalt,Fiberglass
Condition
- Updated/Remodeled
- Year built: 1951
Utilities & green energy
- Sewer: Public Sewer
- Water: Well
Community & HOA
HOA
- Has HOA: No
Location
- Region: Akron
Financial & listing details
- Price per square foot: $160/sqft
- Tax assessed value: $98,800
- Annual tax amount: $2,229
- Date on market: 10/22/2026
Estimated market value
Not available
Estimated sales range
Not available
Not available
Price history
| Date | Event | Price |
|---|---|---|
| 10/22/2026 | Listed for sale | $140,000+278.4%$160/sqft |
Source:  MLS Now #5251905 Report a problem | ||
| 8/18/2026 | Sold | $37,000$42/sqft |
Source: Public Record Report a problem | ||
Public tax history
| Year | Property taxes | Tax assessment |
|---|---|---|
| 2025 | $2,229 +0.4% | $34,580 |
| 2024 | $2,220 +12.9% | $34,580 |
| 2023 | $1,967 +24.6% | $34,580 +45% |
| 2022 | $1,579 +2.3% | $23,850 |
| 2021 | $1,543 | $23,850 |
| 2020 | -- | $23,850 +43.8% |
| 2019 | $1,157 +3.9% | $16,590 |
| 2018 | $1,113 -8.5% | $16,590 |
| 2017 | $1,216 | $16,590 -5.2% |
| 2016 | $1,216 | $17,500 |
| 2015 | $1,216 -22.1% | $17,500 -24% |
| 2014 | $1,562 +4.2% | $23,020 +4.9% |
| 2013 | $1,498 +0.1% | $21,950 |
| 2012 | $1,497 +6.6% | $21,950 +0% |
| 2011 | $1,404 -5.6% | $21,949 -12% |
| 2010 | $1,488 | $24,945 |
| 2009 | -- | $24,945 |
| 2008 | $1,394 -7.6% | $24,945 -3.8% |
| 2007 | $1,508 +8.1% | $25,921 -3.4% |
| 2006 | $1,395 +2.5% | $26,835 |
| 2005 | $1,361 | $26,835 +10% |
| 2004 | -- | $24,396 |
| 2003 | $1,217 -3% | $24,396 |
| 2002 | $1,254 +56.6% | $24,396 +68% |
| 2001 | $801 -1% | $14,525 |
| 2000 | $809 | $14,525 |
Find assessor info on the county website
Monthly payment
Est. payment
Payment breakdown
Explore the cost of this home by adjusting the details. Changes won't be saved.Climate risks
Neighborhood: 44312
Nearby schools
Schools provided by the listing agent
- District: Springfield LSD Summit- 7713
Source: MLS Now. This data may not be complete. We recommend contacting the local school district to confirm school assignments for this home.

Similar homes
- $--2 bd1 ba936 sqft1860 Honodle Ave, Akron, OH 44305Auction
 MLS ID #5255643, Brooks E Ames, Kiko. MLS Now
- $169,9002 bd1 ba1.2k sqft1805 Ronald Rd, Akron, OH 44312For Sale
 MLS ID #5254243, David A Seibert Jr., DeHOFF REALTORS. MLS Now
- $150,0003 bd1 ba1.1k sqft1703 Clayben Dr, Akron, OH 44312For Sale
 MLS ID #5246995, Carisa Walcott, Redfin Real Estate Corporation. MLS Now
- $144,9002 bd2 ba1.2k sqft1833 Springfield Center Rd, Akron, OH 44312For Sale
 MLS ID #5252741, Nick Rock, Keller Williams Legacy Group Realty. MLS Now
