Totally renovated 4 bedroom home situated on 5+ acres. Ideal for horses or livestock with 5 acres of pasture & stables. The renovated home features new kitchen cabinets with granite countertops, stainless appliances, large pantry, and new LVP flooring throughout the home. The large primary bedroom has a separate sitting room, large walk in ceramic tile shower, double vanity and large closet with built in cabinets. As you enter the home there is a spacious living room, as you move toward the back you enter the renovated kitchen and the large family room with fireplace. With 3 additional bedrooms, a renovated full bath, there is space for everyone. Coming in from the outside you enter the mudroom/utility room. For the handyman you have a large 3 car garage with plenty of room for a workshop. This home also has a new roof and new HVAC system. Make your appointment today so you don’t miss this opportunity.
For sale
$399,950
170 Upshaw Rd, Aylett, VA 23009
4beds
1,944sqft
Manufactured Home
Built in 2002
5.18 Acres Lot
$396,000 Zestimate®
$206/sqft
$-- HOA
What's special
Stainless appliancesLarge pantryNew roofDouble vanityRenovated kitchen
- 5 days
- 113
- 21
Zillow last checked:
Listing updated:
Listed by:
Darrell Bowman 804-399-5218,
BHG Base Camp 804-801-0900
Source: CVRMLS,MLS#: 2629088 Originating MLS: Central Virginia Regional MLS
Facts & features
Interior
Bedrooms & bathrooms
- Bedrooms: 4
- Bathrooms: 2
- Full bathrooms: 2
Primary bedroom
- Description: with separate sitting room, LVP
- Level: First
- Dimensions: 0 x 0
Bedroom 2
- Description: LVP
- Level: First
- Dimensions: 0 x 0
Bedroom 3
- Description: LVP
- Level: First
- Dimensions: 0 x 0
Bedroom 4
- Description: LVP
- Level: First
- Dimensions: 0 x 0
Family room
- Description: Fireplace, LVP
- Level: First
- Dimensions: 0 x 0
Other
- Description: Tub & Shower
- Level: First
Kitchen
- Description: Eat-in, new cabinets, granite
- Level: First
- Dimensions: 0 x 0
Laundry
- Description: Pantry
- Level: First
- Dimensions: 0 x 0
Living room
- Description: LVP floors
- Level: First
- Dimensions: 0 x 0
Heating
- Electric, Forced Air
Cooling
- Central Air
Appliances
- Included: Dishwasher, Electric Cooking, Electric Water Heater, Microwave, Stove
- Laundry: Washer Hookup, Dryer Hookup
Features
- Bedroom on Main Level, Breakfast Area, Ceiling Fan(s), Eat-in Kitchen, En Suite Bathroom, Full Bath on Main Level, Granite Counters, Bath in Primary Bedroom, Main Level Primary
- Flooring: Vinyl
- Doors: Insulated Doors
- Windows: Thermal Windows
- Basement: Crawl Space
- Attic: None
- Number of fireplaces: 1
- Fireplace features: Factory Built
Interior area
- Total interior livable area: 1,944 sqft
- Finished area above ground: 1,944
- Finished area below ground: 0
Video & virtual tour
Property
Parking
- Total spaces: 3
- Parking features: Detached, Garage, Off Street
- Garage spaces: 3
Features
- Levels: One
- Stories: 1
- Patio & porch: Deck
- Exterior features: Deck
- Pool features: None
- Fencing: None
Lot
- Size: 5.18 Acres
- Features: Cleared, Level
- Topography: Level
Details
- Additional structures: Barn(s), Stable(s)
- Parcel number: 2022D
- Zoning description: A-C
- Horse amenities: Stable(s)
Construction
Type & style
- Home type: MobileManufactured
- Architectural style: Manufactured Home,Ranch
- Property subtype: Manufactured Home
Materials
- Block, Drywall, Frame, Vinyl Siding
- Roof: Asphalt,Composition
Condition
- Resale
- New construction: No
- Year built: 2002
Utilities & green energy
- Sewer: Septic Tank
- Water: Well
Community & HOA
Community
- Subdivision: None
Location
- Region: Aylett
Financial & listing details
- Price per square foot: $206/sqft
- Tax assessed value: $199,600
- Annual tax amount: $1,227
- Date on market: 10/26/2026
- Ownership: Partnership
- Ownership type: Partnership
Estimated market value
$396,000
$376,000 - $416,000
Not available
Price history
| Date | Event | Price |
|---|---|---|
| 10/29/2026 | Listed for sale | $399,950+135.3%$206/sqft |
Source:  CVRMLS #2629088 Report a problem | ||
| 6/30/2026 | Sold | $170,000$87/sqft |
Source: Public Record Report a problem | ||
Public tax history
| Year | Property taxes | Tax assessment |
|---|---|---|
| 2025 | $1,228 +6% | $199,600 |
| 2024 | $1,158 | $199,600 |
| 2023 | $1,158 +102% | $199,600 +45.4% |
| 2022 | $573 -51.5% | $137,300 |
| 2021 | $1,181 | $137,300 |
| 2020 | $1,181 -2.3% | $137,300 |
| 2019 | $1,208 | $137,300 |
| 2018 | -- | $137,300 |
| 2017 | $1,263 | $137,300 |
| 2016 | $1,263 -2.1% | $137,300 |
| 2015 | $1,291 -13.2% | $137,300 |
| 2014 | $1,487 | -- |
| 2013 | -- | -- |
| 2012 | -- | -- |
| 2011 | -- | -- |
| 2010 | -- | -- |
Find assessor info on the county website
Monthly payment
Climate risks
Neighborhood: 23009
Nearby schools
Schools provided by the listing agent
- Elementary: Acquinton
- Middle: King William
- High: King William
Source: CVRMLS. This data may not be complete. We recommend contacting the local school district to confirm school assignments for this home.


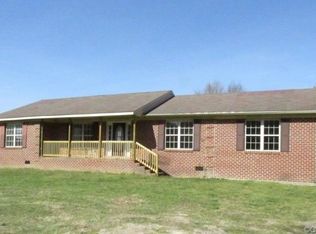
Similar homes
- $299,9503 bd2 ba1.5k sqft8893 King William Rd, Aylett, VA 23009For Sale
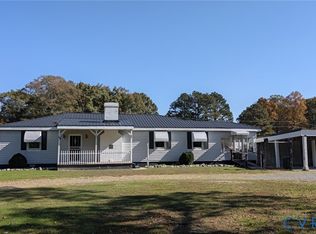 MLS ID #2629359, Eugene Bordonie, Hometown Realty. CVRMLS
- $383,0004 bd3 ba1.7k sqft107 Saint Charles Pl, Aylett, VA 23009For Sale
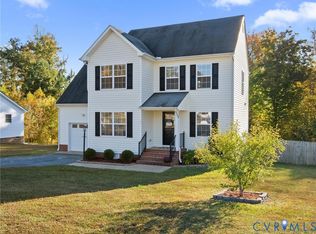 MLS ID #2628869, Shana Magliacano, ERA Woody Hogg & Assoc. CVRMLS
- $419,9003 bd3 ba1.7k sqft2744 Smokey Rd, Aylett, VA 23009For Sale
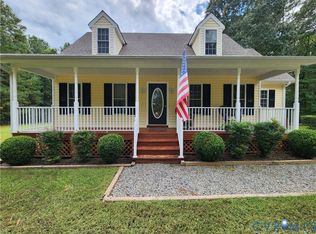 MLS ID #2625596, Ellen Otey, Twin Rivers Realty, Inc. CVRMLS
- $375,0002 bd2 ba2k sqft3486 Venter Rd, Aylett, VA 23009For Sale
 MLS ID #2628660, Ellen Otey, Twin Rivers Realty, Inc. CVRMLS
- $399,9954 bd3 ba1.7k sqft112 Central Pkwy, Aylett, VA 23009For Sale
 MLS ID #VAKW2000276, Thebra Lawrence, Samson Properties. Bright MLS
