Remarkable Cape Cod offering 2 bedrooms and 2 full baths in a convenient King William County location just off Route 360, the main thoroughfare connecting Richmond to Virginia’s beautiful Northern Neck. This home offers plenty of potential and unique features, including an in-ground swimming pool, koi pond, fenced rear patio area, and full screened-in porch—perfect for relaxing or entertaining. Inside, enjoy a spacious living room, bright dining room, wood-burning fireplace, relaxing soaking tub, and additional game room. The expansive attached garage is accessible through a breezeway and features a standard-size garage door at the rear and an extra-large front garage door with an automatic opener, offering excellent space and versatility for vehicles, hobbies, or storage. A property full of character and possibilities in a convenient location!
Seller is offering a $500 Credit in leu of a dishwasher
For sale
$375,000
3486 Venter Rd, Aylett, VA 23009
2beds
2,056sqft
Single Family Residence
Built in 1978
1.12 Acres Lot
$368,500 Zestimate®
$182/sqft
$-- HOA
What's special
Koi pondWood-burning fireplaceIn-ground swimming poolExpansive attached garageBright dining roomFenced rear patio areaAdditional game room
- 2 days
- 167
- 19
Likely to sell faster than
Zillow last checked:
Listing updated:
Listed by:
Ellen Otey 804-241-4314,
Twin Rivers Realty, Inc 804-769-2445
Source: CVRMLS,MLS#: 2628660 Originating MLS: Central Virginia Regional MLS
Facts & features
Interior
Bedrooms & bathrooms
- Bedrooms: 2
- Bathrooms: 2
- Full bathrooms: 2
Other
- Description: Tub
- Level: First
Other
- Description: Tub & Shower
- Level: Second
Heating
- Electric, Heat Pump
Cooling
- Central Air
Appliances
- Included: Electric Water Heater, Microwave, Refrigerator, Stove
- Laundry: Dryer Hookup
Features
- Bookcases, Built-in Features, Ceiling Fan(s), Dining Area, Separate/Formal Dining Room, Fireplace, Garden Tub/Roman Tub, Kitchen Island, Laminate Counters, Pantry, Walk-In Closet(s)
- Flooring: Vinyl, Wood
- Doors: Sliding Doors
- Basement: Crawl Space
- Attic: None
- Number of fireplaces: 1
- Fireplace features: Masonry, Wood Burning
Interior area
- Total interior livable area: 2,056 sqft
- Finished area above ground: 2,056
- Finished area below ground: 0
Property
Parking
- Total spaces: 2
- Parking features: Attached, Direct Access, Driveway, Garage, Garage Door Opener, Off Street, Oversized, Paved, Garage Faces Rear, Garage Faces Side, Storage
- Attached garage spaces: 2
- Has uncovered spaces: Yes
Features
- Patio & porch: Rear Porch, Patio, Screened, Porch
- Exterior features: Lighting, Out Building(s), Porch, Storage, Shed, Paved Driveway
- Pool features: In Ground, Pool
- Fencing: Back Yard,Fenced,Partial,Vinyl
Lot
- Size: 1.12 Acres
- Features: Level
- Topography: Level
Details
- Additional structures: Garage(s), Shed(s), Outbuilding, Pool House
- Parcel number: 21G2
- Zoning description: A-C
- Special conditions: Estate
Construction
Type & style
- Home type: SingleFamily
- Architectural style: Cape Cod,Two Story
- Property subtype: Single Family Residence
Materials
- Brick, Drywall, Frame, Vinyl Siding
- Roof: Shingle
Condition
- Resale
- New construction: No
- Year built: 1978
Utilities & green energy
- Sewer: Septic Tank
- Water: Well
Community & HOA
Community
- Subdivision: None
Location
- Region: Aylett
Financial & listing details
- Price per square foot: $182/sqft
- Tax assessed value: $264,900
- Annual tax amount: $1,629
- Date on market: 10/22/2026
- Ownership: Estate
Estimated market value
$368,500
$350,000 - $387,000
$1,984/mo
Price history
| Date | Event | Price |
|---|---|---|
| 10/23/2026 | Listed for sale | $375,000+278.8%$182/sqft |
Source:  CVRMLS #2628660 Report a problem | ||
| 8/31/1995 | Sold | $99,000$48/sqft |
Source: Agent Provided Report a problem | ||
Public tax history
| Year | Property taxes | Tax assessment |
|---|---|---|
| 2025 | $1,629 +6% | $264,900 |
| 2024 | $1,536 | $264,900 |
| 2023 | $1,536 +109.8% | $264,900 +51% |
| 2022 | $732 -51.5% | $175,400 |
| 2021 | $1,508 | $175,400 |
| 2020 | $1,508 -1.1% | $175,400 +1.2% |
| 2019 | $1,526 | $173,400 |
| 2018 | -- | $173,400 |
| 2017 | $1,595 | $173,400 |
| 2016 | $1,595 -2.1% | $173,400 |
| 2015 | $1,630 -12% | $173,400 |
| 2014 | $1,852 | -- |
| 2013 | -- | -- |
| 2012 | -- | -- |
| 2011 | -- | -- |
| 2010 | -- | -- |
Find assessor info on the county website
Monthly payment
Est. payment
Payment breakdown
Explore the cost of this home by adjusting the details. Changes won't be saved.Climate risks
Neighborhood: 23009
Nearby schools
Schools provided by the listing agent
- Elementary: Acquinton
- Middle: Hamilton Holmes
- High: King William
Source: CVRMLS. This data may not be complete. We recommend contacting the local school district to confirm school assignments for this home.


Similar homes
- $364,9004 bd2 ba1.5k sqft194 Poplar Rd, Aylett, VA 23009For Sale
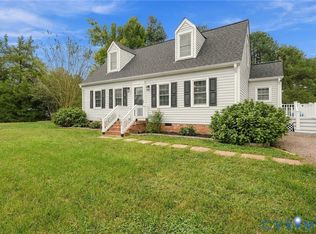 MLS ID #2626390, Shana Magliacano, ERA Woody Hogg & Assoc. CVRMLS
- $380,0003 bd3 ba2.4k sqft2212 Sara Ann Ct, Aylett, VA 23009For Sale
 MLS ID #2622001, Nan Frascogna, Dalton Realty. CVRMLS
- $369,9503 bd2 ba1.4k sqft313 Brooking Ter, Aylett, VA 23009For Sale
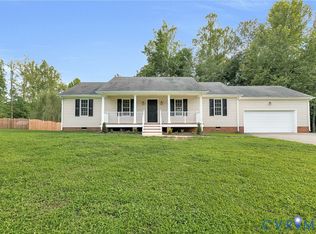 MLS ID #2622862, Mike Chenault, Hometown Realty. CVRMLS
- $--4 bd3 ba2.4k sqft102 Estelle Ct, Aylett, VA 23009Auction
 Xome
- $399,9954 bd3 ba1.7k sqft112 Central Pkwy, Aylett, VA 23009For Sale
 MLS ID #VAKW2000276, Thebra Lawrence, Samson Properties. Bright MLS
